
Address
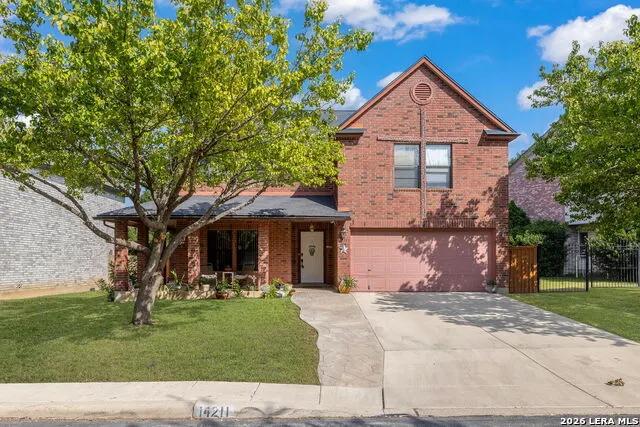
14211 Edge Point, San Antonio, TX
Price
$ 475,250
Property Attributes
- MLS#1955370
- TypeSingle Family
- Listing Status Active
- CountyBEXAR
- CitySan Antonio
- Area0500
- NeighborhoodHuntington Place
- Zip78230
- StyleTwo Story
- Year Built1998
- Taxes$ 10359
- Price$ 475,250
- Bedrooms4
- Full Bathrooms2
- Half Bathrooms1
- Sqr Footage3460
- Lot Size0.135 Acres
Data Source:
LERA MLS
Property Description
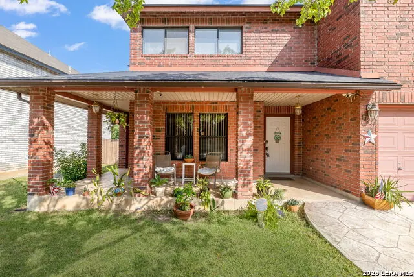
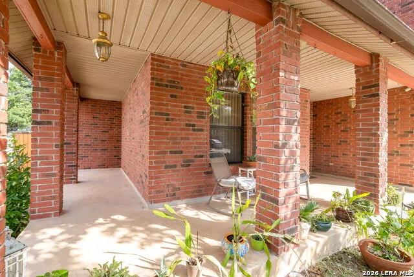
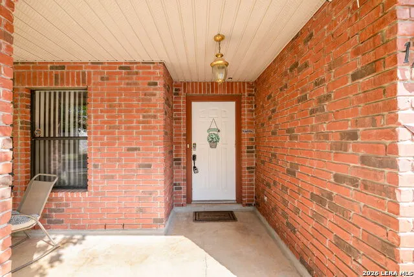
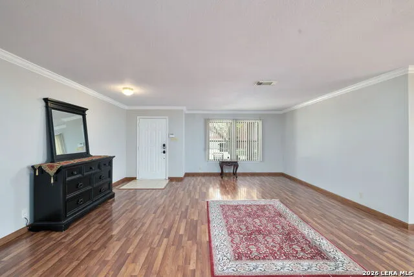
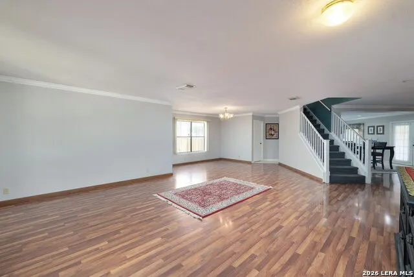
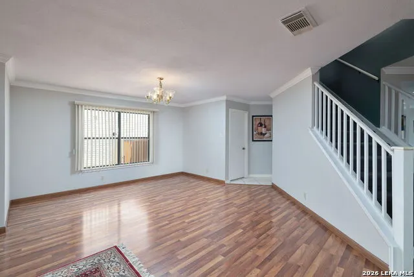
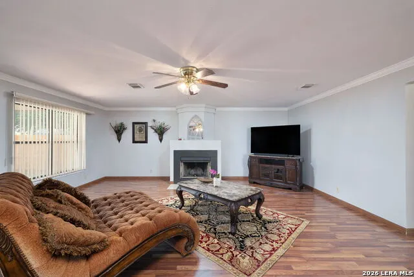
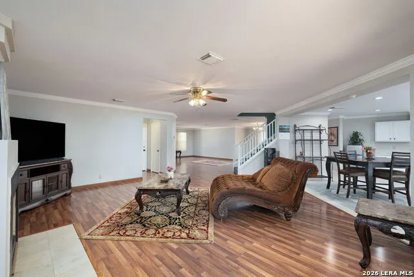
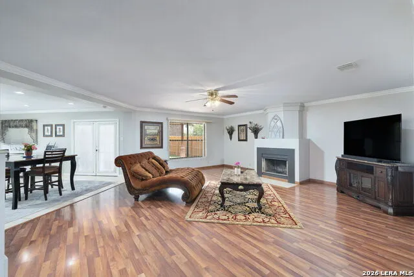
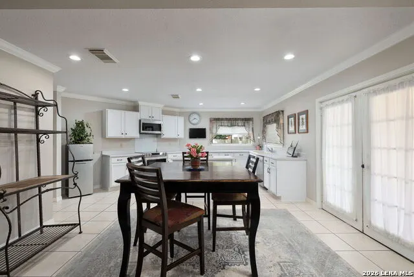
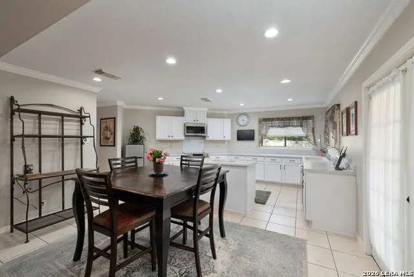
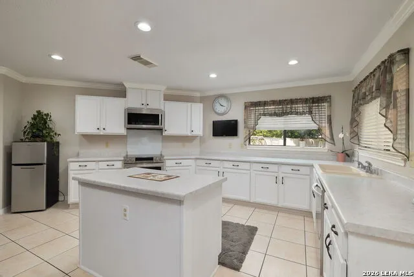
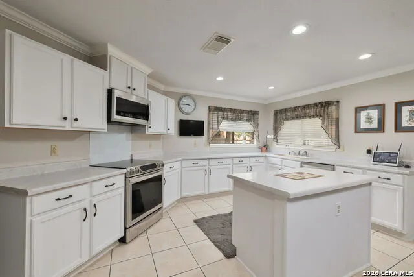
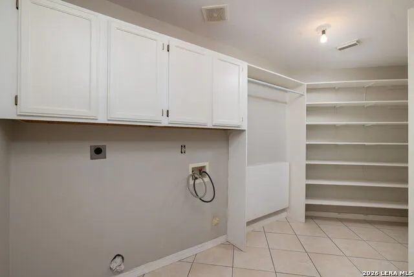
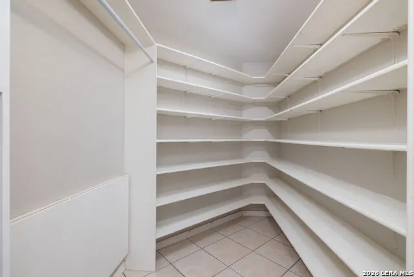
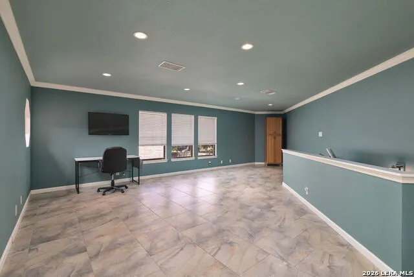
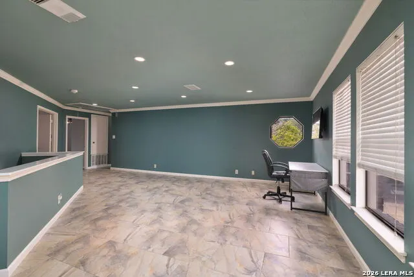
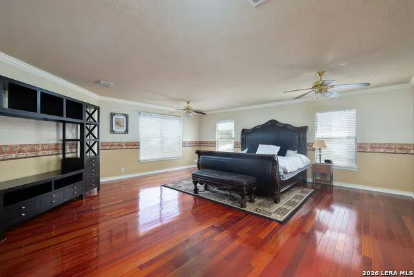
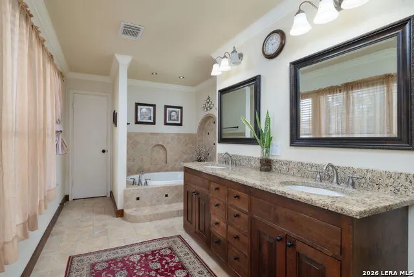
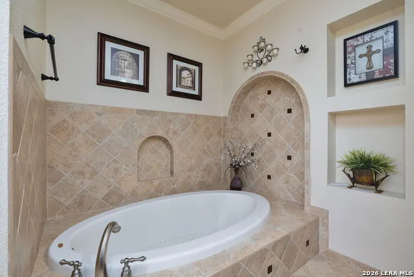
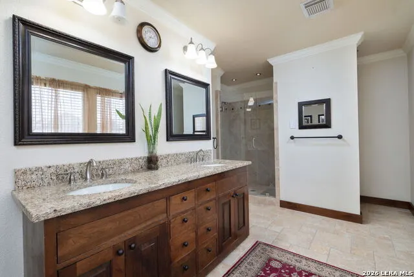
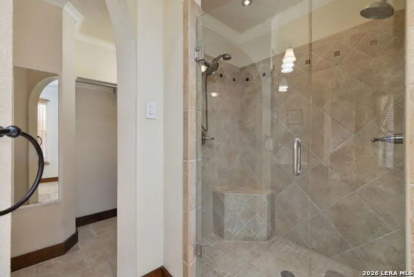
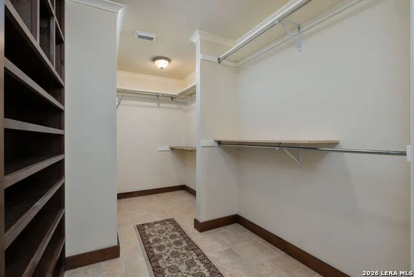
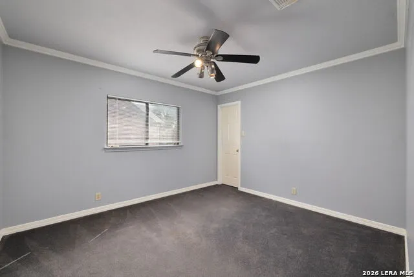
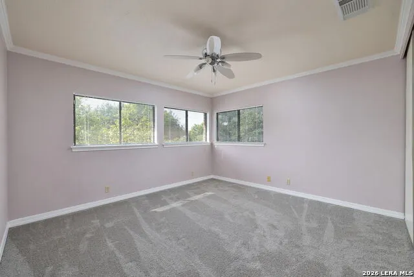
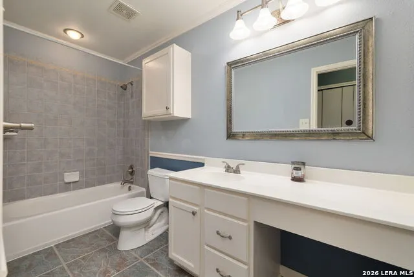
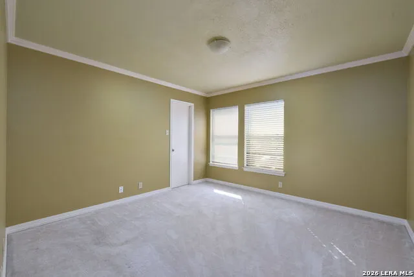
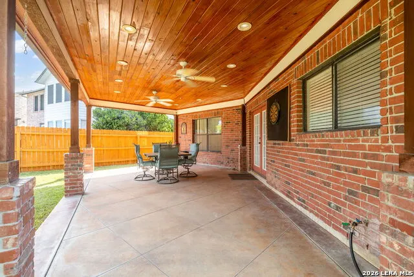
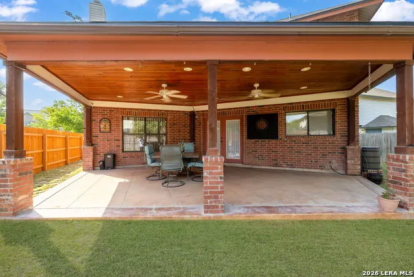
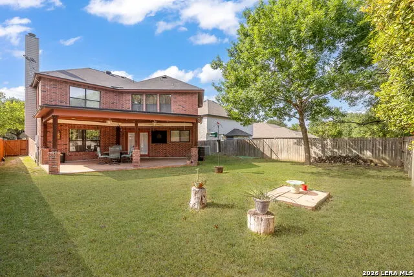
Welcome to 14211 Edge Point Drive. This elegantly appointed, all-brick residence showcases a light-filled, open-concept design. Ideally located near the South Texas Medical Center, UTSA, Six Flags, and premier shopping, dining, and entertainment, it offers both privacy and convenience. This expansive home features three distinct living areas and two dining spaces, complemented by soaring ceilings and a statement fireplace that anchors the main living area. The spacious kitchen is a true centerpiece-an inviting space for family and friends to gather. Multiple windows provide abundant natural light, and the kitchen is enhanced with updated cabinetry, an island, modern light fixtures, stainless steel appliances, and a dishwasher replaced in 2023. The laundry room/pantry is fully tiled and thoughtfully updated, offering ample storage and a functional design for everyday convenience. (New water heater installed January 2025.) Thoughtful upgrades include crown molding throughout both levels of the home and walk-in closets. The downstairs level has been freshly painted, and all popcorn ceilings have been replaced with a modern texture. The home also features a partially finished attic with partial flooring, ample hidden storage, and a drop-down ladder for easy access. The primary suite serves as a private retreat, filled with natural light and upgraded cherry wood flooring. The luxurious, spa-like en-suite bath has been fully renovated and features a Jacuzzi soaking tub, an oversized walk-in shower with a custom glass enclosure, and upgraded tile throughout. Additional highlights include custom-built-in storage and granite double vanities. The secondary upstairs bathroom has also been fully renovated, featuring elegant tilework, an upgraded shower, and new fixtures. French doors open to an upgraded, extra-large covered patio featuring beautiful dimmable lighting, ceiling fans, and a specially treated roof coating designed for long-lasting, low-maintenance enjoyment. Additional features include six exterior cameras, an indoor monitoring system, and a dog kennel in the backyard, all of which will convey with the home.
| Elementary School | Middle School | High School |
|---|---|---|
| Locke Hill Elementary School | Hobby William P. Middle School | Clark High School |
| Price History | |
|---|---|
| 4/6/2026 | Listed $487,000 |
| 7/21/2026 | 3$475,250 |
General Features
| Living Area | 3460 |
|---|---|
| Construction | Pre-Owned |
| Heating | Central |
| Cooling | One Central |
| Half Baths | 1 |
| Bathrooms | 3 |
| HOA Fee | 300 |
| Subdivision | HUNTINGTON PLACE |
| Builder | UNK |
| Class | Single Residential |
| Type | Single Family Detached |
| Style | Two Story |
| Roof | Composition |
| HOA Mandatory | Mandatory |
| Miscellaneous | None/not applicable |
| Status | Active |
| HOA Frequency | Annually |
| Attached Garage | No |
| HOA Name | HUNTINGTON PLACE ASSOCIATION |
| Neighborhood Amenities | Jogging Trails |
| Multiple HOA | No |
| Area | 0500 |
| Year Built | 1998 |
| High School | Clark |
| School District | Northside |
| Proposed Terms | Conventional,FHA,VA,TX Vet |
| Elementary School | Locke Hill |
| Middle School | Hobby William P. |
| Legal Description | Ncb 19159 Blk 15 Lot 61 (De Zavala Ten Subd Ut-6) |
| Potential Short Sale | No |
| Taxes | 10359.83 |
Interior Features
| Kitchen Length | 19 |
|---|---|
| Kitchen Width | 17 |
| Total Bedrooms | 4 |
| Full Baths | 2 |
| Interior Features | Two Living Area,Liv/Din Combo,Separate Dining Room,Eat-In Kitchen,Two Eating Areas,Island Kitchen,Walk-In Pantry,Game Room,Utility Room Inside,All Bedrooms Upstairs,Open Floor Plan,Cable TV Available |
| Stories | 2 |
| Dining Room Length | 16 |
| Dining Room Width | 14 |
| Flooring | Carpeting,Wood,Laminate,Other |
| Living Room Width | 13 |
| Utility Room Length | 15 |
| Utility Room Width | 6 |
| Heating Fuel | Electric |
| # of Fireplaces | 1 |
| Bedroom2 Width | 12 |
| Bedroom3 Length | 13 |
| Bedroom3 Width | 11 |
| Bedroom4 Length | 13 |
| Bedroom4 Width | 11 |
| Family Room Length | 19 |
| Living Room Length | 14 |
| WINDOW COVERINGS | None Remain |
Exterior Features
| Exterior | Brick,4 Sides Masonry |
|---|---|
| Foundation | Slab |
| Pool (Y/N) | No |
| Exterior Features | Covered Patio,Mature Trees |
| Pool | None |
| Lot Size | 0.135 |
| Water/Sewer | Water System,Sewer System |
| Lot Description | Level |
| Inclusions | Ceiling Fans,Chandelier,Washer Connection,Dryer Connection,Microwave Oven,Stove/Range,Disposal,Dishwasher,Vent Fan,Smoke Alarm,Attic Fan,Gas Water Heater,Garage Door Opener,City Garbage service |
| Lot Improvements | Street Paved,Curbs,Streetlights |
| Garage Parking | Two Car Garage |
Amenities
- Foreclosure
- Views
- Short Sale
- New Construction
- Adult 55+
- Lease To Own
- No HOA Fees
- Furnished
- Primary On Main
- Air Conditioning
- Seller Finance
- Green
- Fixer Upper
- Horse
- Golf
- Fireplace
- Deck
- Garage
- Basement
- Pool
Property vs Single Family Average in 78230
Price
Taxes
Year Built
Visits
In The Neighborhood
Just Listed
Houston
$ 45,000
6302 Torreon Street
Houston, TX 77026
- Type
- Single Family
- Size
- 620 SqFt
- Rooms
- 2 Beds + 1 Baths
Houston
$ 55,000
2506 King Street
Houston, TX 77026
- Type
- Single Family
- Size
- 748 SqFt
- Rooms
- 2 Beds + 1 Baths
Reduced
Rosharon
$ 400,990
807 Orchard Vale Road
Rosharon, TX 77583
- Type
- Single Family
- Size
- 2,778 SqFt
- Rooms
- 4 Beds + 3.5 Baths
New Construction
Rosharon
$ 419,536
8827 Early Morning Way
Rosharon, TX 77583
- Type
- Single Family
- Size
- 2,900 SqFt
- Rooms
- 4 Beds + 2.5 Baths
Views
San Antonio
$ 445,000
2422 Newoak Park
San Antonio, TX 78230
- Type
- Single Family
- Size
- 3,300 SqFt
- Rooms
- 4 Beds + 2.5 Baths
Keller Williams Legacy 210-482-3200
Water Views
Rosharon
$ 325,000
8802 Mallow Rose Way
Rosharon, TX 77583
- Type
- Single Family
- Size
- 2,836 SqFt
- Rooms
- 4 Beds + 2.5 Baths
Reduced
Rosharon
$ 420,890
830 Orchard Vale Road
Rosharon, TX 77583
- Type
- Single Family
- Size
- 2,872 SqFt
- Rooms
- 5 Beds + 4 Baths
Reduced
Rosharon
$ 379,990
826 Orchard Vale Road
Rosharon, TX 77583
- Type
- Single Family
- Size
- 2,655 SqFt
- Rooms
- 4 Beds + 3.5 Baths
Reduced
Rosharon
$ 307,990
818 Orchard Vale Road
Rosharon, TX 77583
- Type
- Single Family
- Size
- 1,531 SqFt
- Rooms
- 3 Beds + 2 Baths
Reduced
Rosharon
$ 400,990
822 Orchard Vale Road
Rosharon, TX 77583
- Type
- Single Family
- Size
- 2,712 SqFt
- Rooms
- 4 Beds + 3.5 Baths
New Construction
Rosharon
$ 331,990
814 Orchard Vale Road
Rosharon, TX 77583
- Type
- Single Family
- Size
- 1,876 SqFt
- Rooms
- 4 Beds + 3 Baths
Reduced
Rosharon
$ 413,890
8747 Mallow Rose Way
Rosharon, TX 77583
- Type
- Single Family
- Size
- 2,837 SqFt
- Rooms
- 5 Beds + 4 Baths
New Construction
Rosharon
$ 417,590
8831 Early Morning Way
Rosharon, TX 77583
- Type
- Single Family
- Size
- 2,712 SqFt
- Rooms
- 4 Beds + 3.5 Baths
 The information being provided by Houston Association of REALTORS, Inc. is for the consumer's personal, non-commercial use and may not be used for any purpose other than to identify prospective properties consumers may be interested in purchasing. Any information relating to real estate for sale referenced on this web site comes from the Internet Data Exchange (IDX) program of the Houston Association of REALTORS, Inc. This web site may reference real estate listing(s) held by a brokerage firm other
 The Greater McAllen Association of REALTORS® All information deemed reliable but not guaranteed. All properties are subject to prior sale, change or withdrawal. Neither listing broker(s) or information provider(s) shall be responsible for any typographical errors, misinformation, misprints and shall be held totally harmless. Listing(s) information is provided for consumer's personal, non-commercial use and may not be used for any purpose other than to identify prospective properties consumers
 Information provided courtesy of LERA MLS. IDX information is provided exclusively for consumers' personal, non-commercial use and may not be used for any purpose other than to identify prospective properties consumers may be interested in purchasing. Information is believed to be accurate but not guaranteed. Provided courtesy of LERA MLS. Copyright 2026 LERA MLS, All Rights Reserved. Data last updated September 22, 2026 3:54 PM UTC
 Information is provided in part by the IDX program of the Harlingen Association of REALTORS® MLS. All information provided is deemed reliable but is not guaranteed and should be independently verified.
 Listing information provided by South Padre Island Board of REALTORS MLS. Information is deemed to be reliable but is not guaranteed. Please remember to thoroughly research service providers.
 All information deemed reliable but not guaranteed. All properties are subject to prior sale, change or withdrawal. Neither listing broker(s) or information provider(s) shall be responsible for any typographical errors, misinformation, misprints and shall be held totally harmless. Listing(s) information is provided for consumer's personal, non-commercial use and may not be used for any purpose other than to identify prospective properties consumers may be interested in purchasing. The data relating
