
Price Reduction
Address
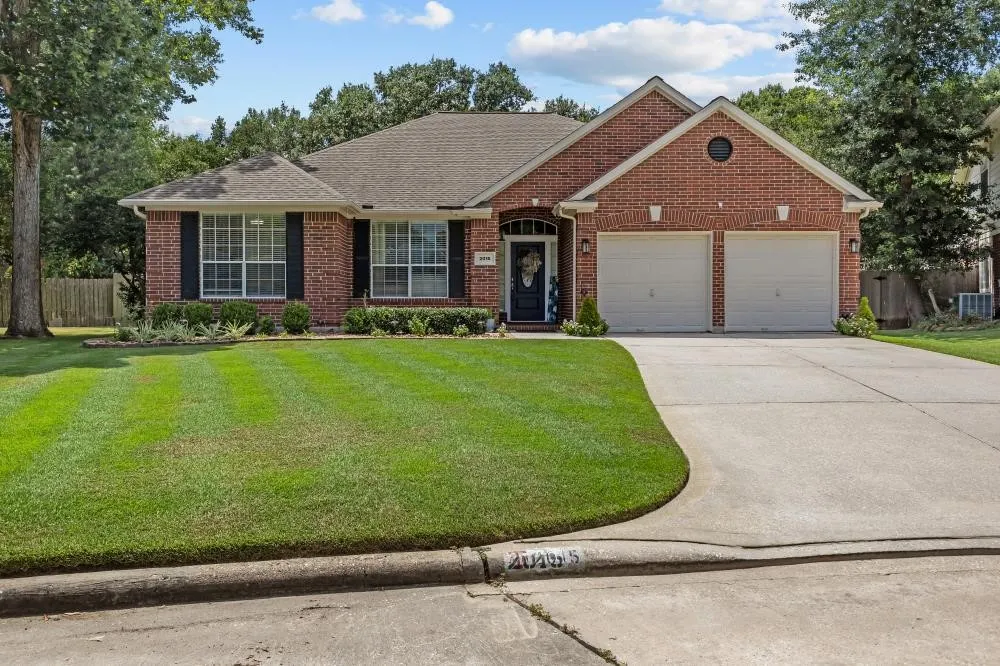
2015 E Trail Water Court, Houston, TX
Price
$ 340,000
Property Attributes
- MLS#14807963
- TypeSingle Family
- Listing Status Active
- CountyHarris
- CityHouston
- Area32 Kingwood West
- NeighborhoodKingwood Place Village Sec 01
- Zip77339
- Style
- Year Built1999
- Taxes$ 7654
- Price$ 340,000
- Bedrooms4
- Full Bathrooms2
- Half Bathrooms0
- Sqr Footage2275
- Lot Size0.2152 Acres
Data Source:
Houston Association of REALTORS® (HAR)
Property Description
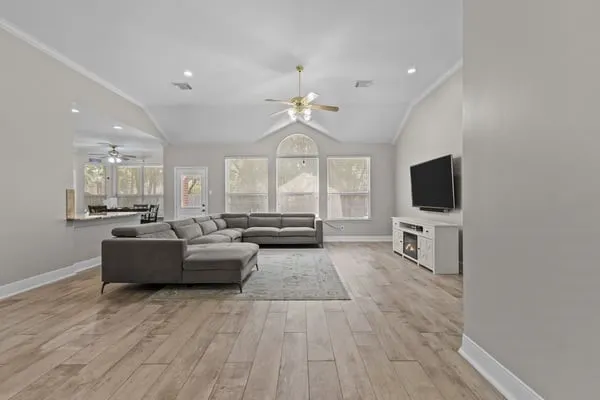

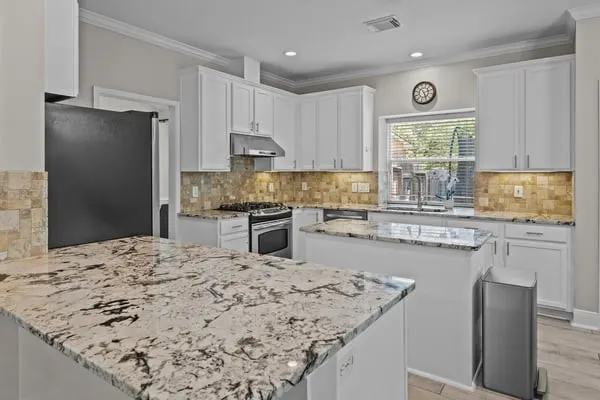
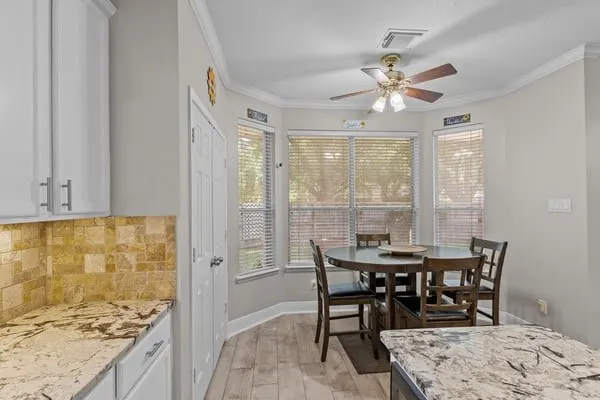
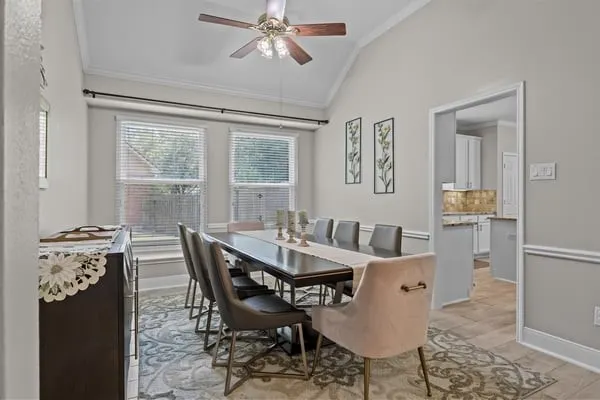
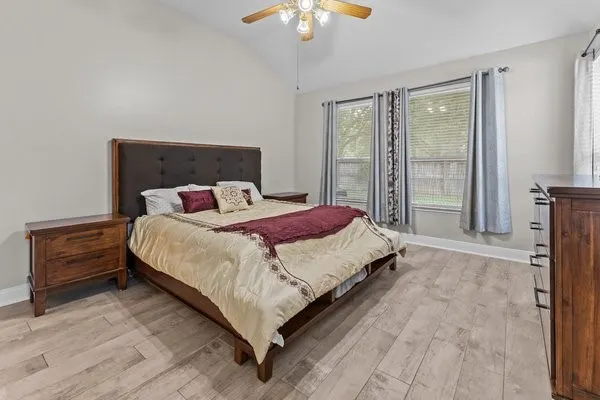
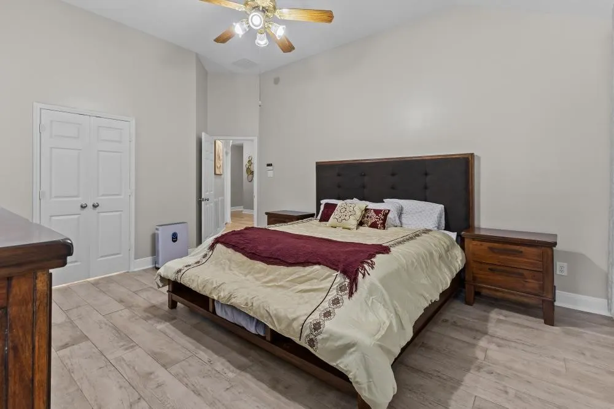
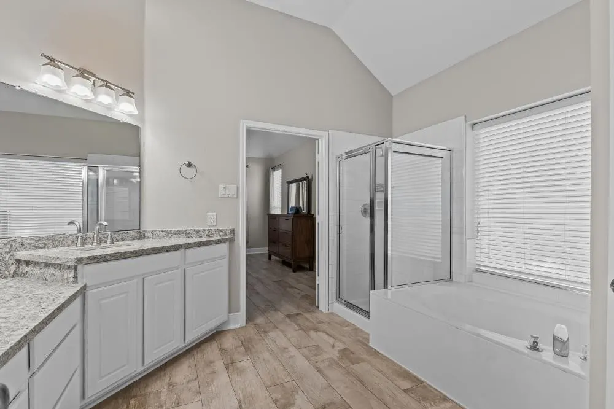
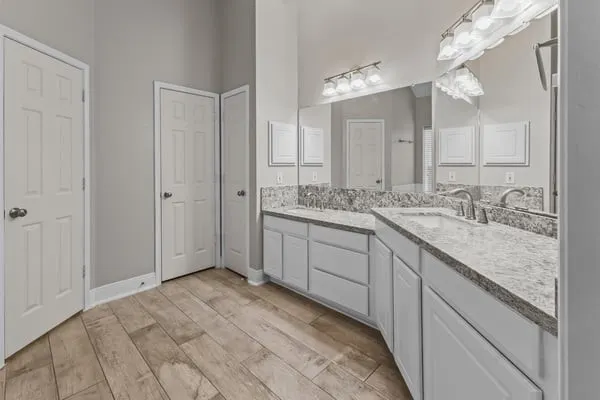
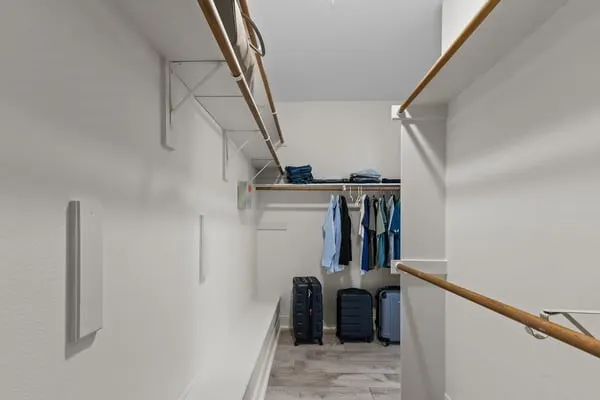
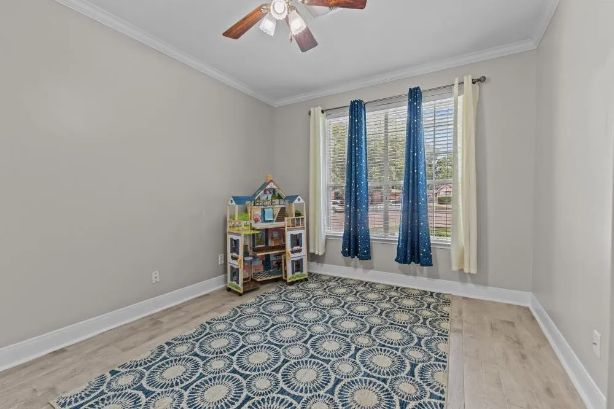
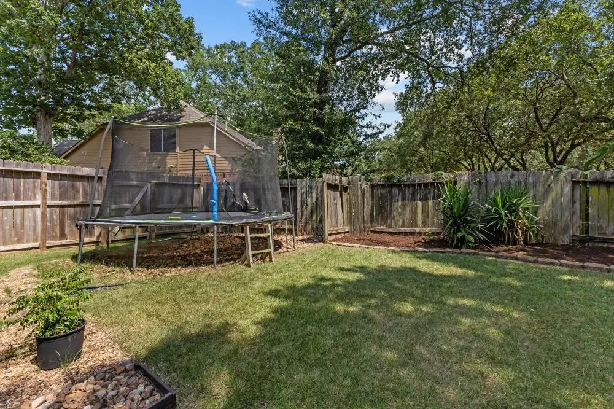
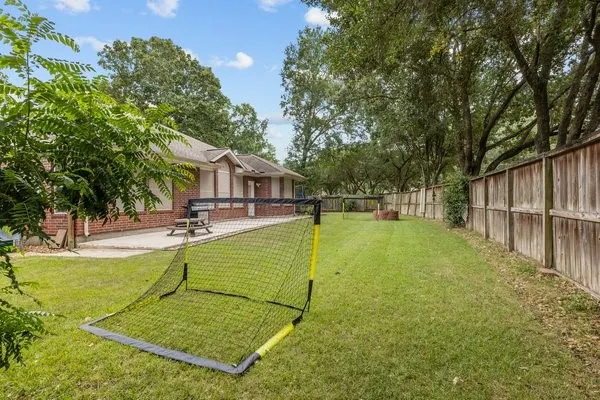
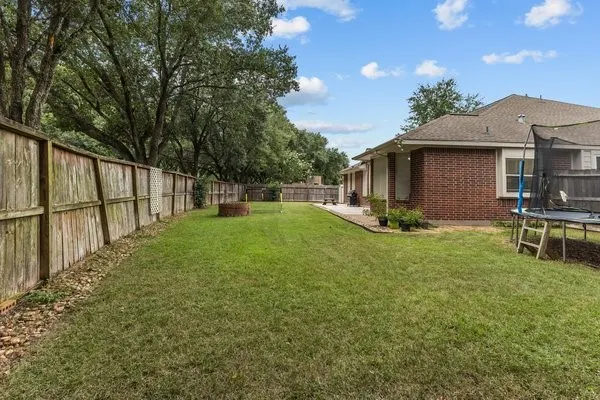
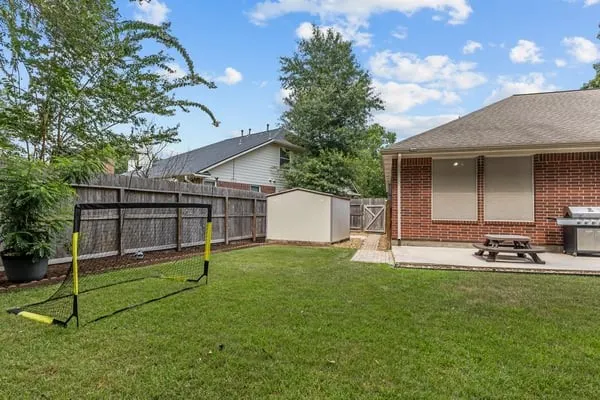
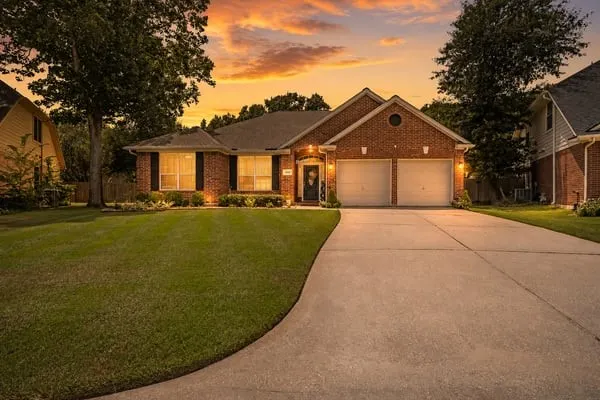
Welcome Home to this beautifully maintained one-story residence in the highly desirable Kingwood community! Offering 2275 square feet of comfortable living space, this spacious home features 4 generously sized bedrooms, 2 full bathrooms, and a two car garage. The open concept layout is perfect for both everyday living and entertaining, while the stylish granite countertops add elegance and functionality to the kitchen. Step outside to the backyard patio over looking a private backyard-an ideal space for relaxing with a natural gas grill for grilling or hosting family and friends. The home is equipped with a 50 AMP connection for a generator with a transfer box and a gas line for a natural gas generator.Conveniently located near great schools, shopping, dining, parks, and walking trails, this move in ready home combines comfort, style, and an unbeatable location. Don't miss this opportunity to make this gem your next home!
| Elementary School | Middle School | High School |
|---|---|---|
| FOSTER ELEMENTARY SCHOOL (HUMBLE) Elementary School | KINGWOOD MIDDLE SCHOOL Middle School | KINGWOOD PARK HIGH SCHOOL High School |
| Price History | |
|---|---|
| 7/29/2026 | Listed $345,000 |
| 9/13/2026 | 1$340,000 |
General Features
| Country | US |
|---|---|
| Sewer | Public Sewer |
| Heating | Central,Electric |
| Cooling | Central Air,Electric |
| Roof | Composition |
| Appliances | Dishwasher,Gas Cooktop,Disposal,Microwave,Dryer,Refrigerator,Washer |
| HOA Fee | 600 |
| Garage Spaces | 2 |
| Association Fee Includes | Recreation Facilities |
| Patio/Porch Features | Deck,Patio |
| Architectural Style | Ranch |
| Pool Features | Association |
| Construction Materials | Brick,Cement Siding |
| Exclusions | SEE REALTOR |
| Year Built | 1999 |
| Stories Count | 1 |
| Levels | One |
| Property Subtype | Detached |
| Tax Year | 2025 |
| Community Features | Community Pool,Master Planned Community |
| Assoc Fee Paid Per | Annually |
| County | Harris |
| New Construction | false |
| Property Type | Residential |
| Association Amenities | Picnic Area,Playground,Park,Pool,Trail(s) |
| HOA | true |
| Attached Garage | true |
| Subdivision Name | Kingwood Place Village Sec 01 |
| Facing Direction | East |
| Garage Y/N | true |
| Other Structures | Shed(s) |
| Total Rooms | 7 |
| Full Baths | 2 |
| Status | Active |
| Directions | From 59 right on Kingwood dr right on Green oak to right on Masters Way right Trail Water ct. |
| ModificationTimestamp | 2026-09-13T17:24:44.180-00:00 |
| High School | KINGWOOD PARK HIGH SCHOOL |
| City | Houston |
| Disclosures | Exclusions Disclosure,Seller Disclosure |
| Association Name | Kingwood Association Management |
| High School District | 29 - Humble |
| MLS Area | 32 |
| Lot Size Units | Square Feet |
| Elementary School | FOSTER ELEMENTARY SCHOOL (HUMBLE) |
| Tax Annual Amount | 7654 |
| Middle/Junior High School | KINGWOOD MIDDLE SCHOOL |
| MLS Area Minor | Kingwood West |
| Lease Considered Y/N | false |
| Standard Status | Active |
| Middle/Junior School District | 29 - Humble |
| Elementary School District | 29 - Humble |
| Year Built Source | Public Records |
| PostalCity | Houston |
| Legal Description | LT 3 BLK 6 KINGWOOD PLACE VILLAGE SEC 1 |
Interior Features
| Interior Amenities | All Bedrooms Down,Breakfast Bar,Crown Molding,Entrance Foyer,Granite Counters,Kitchen Island,Kitchen/Family Room Combo,Main Level Primary,Vanity,Walk-In Closet(s),Ceiling Fan(s) |
|---|---|
| Flooring | Tile |
| Air Conditioning Y/N | true |
| Heating Y/N | true |
| Laundry Features | Washer Hookup,Electric Dryer Hookup,Gas Dryer Hookup |
| Total Bedrooms | 4 |
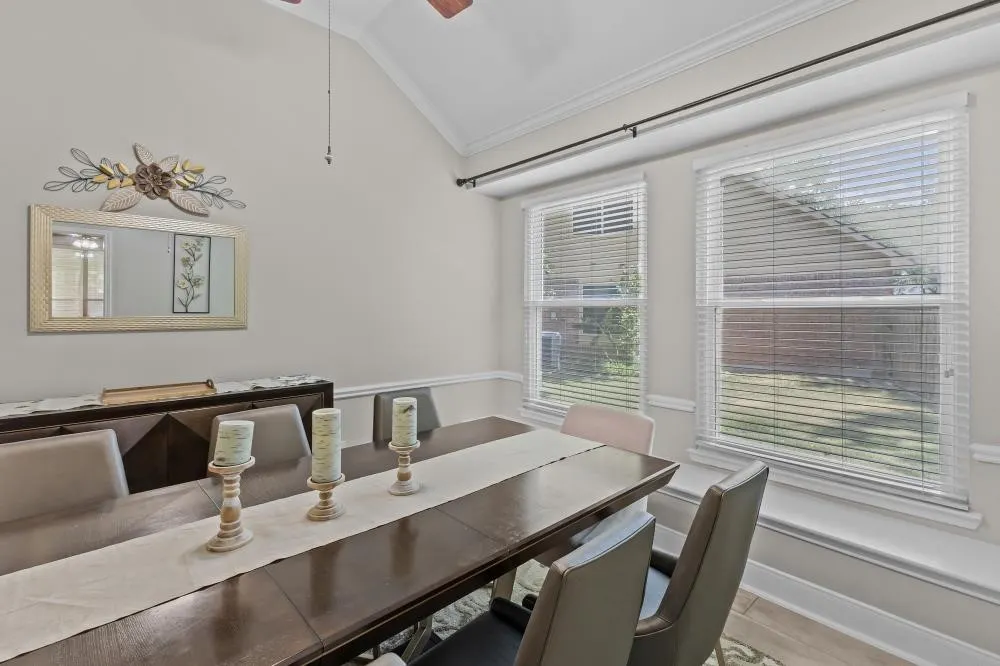
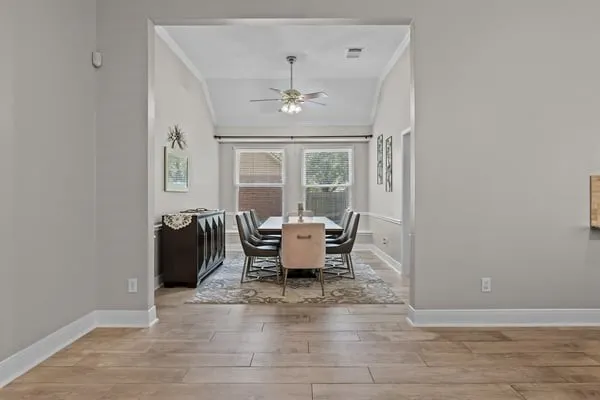
| Room Type | Breakfast Room/Nook,Dining Room,Entry/Foyer,Family Room,Living Room |
| LivingAreaSource | Appraiser |
| Total Baths | 2 |
Exterior Features
| Exterior Amenities | Deck,Fully Fenced,Fence,Sprinkler/Irrigation,Patio,Private Yard,Storage |
|---|---|
| Fencing | Back Yard |
| Parking Features | Attached,Garage |
| Lot Features | Cul-De-Sac,Subdivision,Side Yard |
| Water Source | Public |
| Lot Size Area | 9372 |
| Foundation Details | Slab |
| Building Area Total | 2275 |
| Lot Size Acres | 0.2152 |
| Road Surface Type | Concrete |
| Lot Size Source | Appraiser |
| Private Pool | false |
Amenities
- Foreclosure
- Views
- Short Sale
- New Construction
- Adult 55+
- Lease To Own
- No HOA Fees
- Furnished
- Primary On Main
- Air Conditioning
- Seller Finance
- Green
- Fixer Upper
- Horse
- Golf
- Fireplace
- Deck
- Garage
- Basement
- Pool
Property vs Single Family Average in 77339
Price
Taxes
Year Built
 The information being provided by Houston Association of REALTORS, Inc. is for the consumer's personal, non-commercial use and may not be used for any purpose other than to identify prospective properties consumers may be interested in purchasing. Any information relating to real estate for sale referenced on this web site comes from the Internet Data Exchange (IDX) program of the Houston Association of REALTORS, Inc. This web site may reference real estate listing(s) held by a brokerage firm other
 The Greater McAllen Association of REALTORS® All information deemed reliable but not guaranteed. All properties are subject to prior sale, change or withdrawal. Neither listing broker(s) or information provider(s) shall be responsible for any typographical errors, misinformation, misprints and shall be held totally harmless. Listing(s) information is provided for consumer's personal, non-commercial use and may not be used for any purpose other than to identify prospective properties consumers
 Information provided courtesy of LERA MLS. IDX information is provided exclusively for consumers' personal, non-commercial use and may not be used for any purpose other than to identify prospective properties consumers may be interested in purchasing. Information is believed to be accurate but not guaranteed. Provided courtesy of LERA MLS. Copyright 2026 LERA MLS, All Rights Reserved. Data last updated September 24, 2026 11:53 PM UTC
 Information is provided in part by the IDX program of the Harlingen Association of REALTORS® MLS. All information provided is deemed reliable but is not guaranteed and should be independently verified.
 Listing information provided by South Padre Island Board of REALTORS MLS. Information is deemed to be reliable but is not guaranteed. Please remember to thoroughly research service providers.
 All information deemed reliable but not guaranteed. All properties are subject to prior sale, change or withdrawal. Neither listing broker(s) or information provider(s) shall be responsible for any typographical errors, misinformation, misprints and shall be held totally harmless. Listing(s) information is provided for consumer's personal, non-commercial use and may not be used for any purpose other than to identify prospective properties consumers may be interested in purchasing. The data relating
