
New Construction
















Address
12171 Copper Court, Tyler, TX
Price
$ 624,000
Property Attributes
- MLS#19155416
- TypeSingle Family
- Listing Status Active
- CountySmith
- CityTyler
- Area84
- NeighborhoodCopper Ridge
- Zip75706
- Style
- Year Built2023
- Taxes$ 7207
- Price$ 624,000
- Bedrooms5
- Full Bathrooms4
- Half Bathrooms1
- Sqr Footage3076
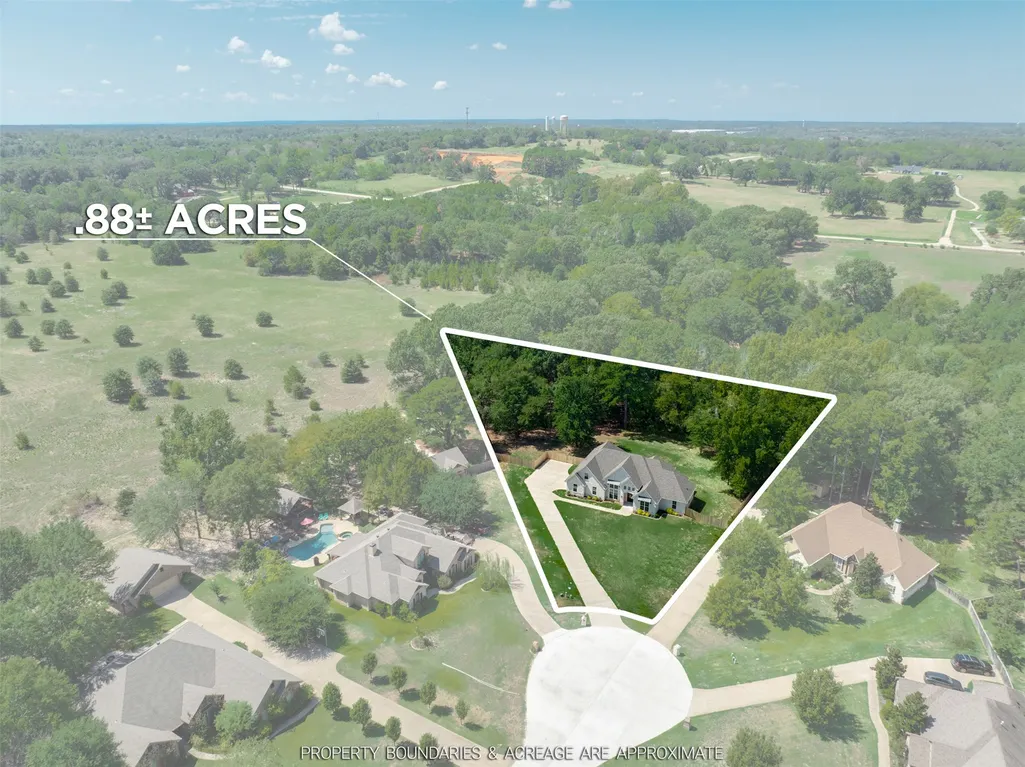
- Lot Size0.88 Acres
Data Source:
Houston Association of REALTORS® (HAR)
Property Description
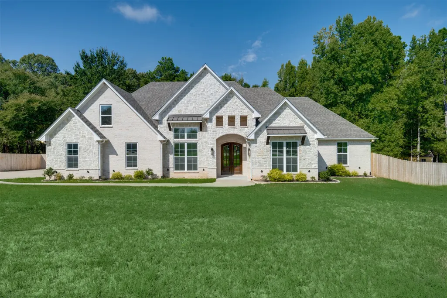
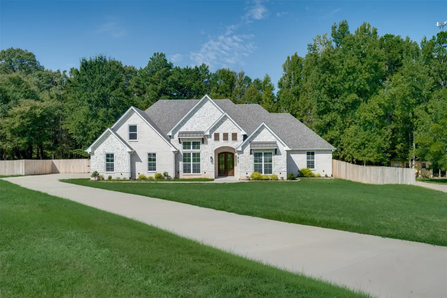
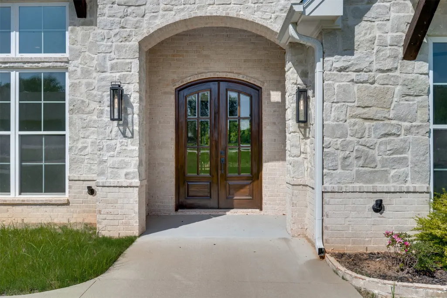
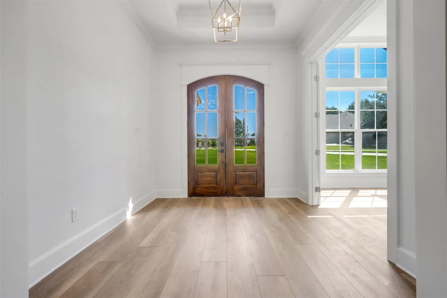
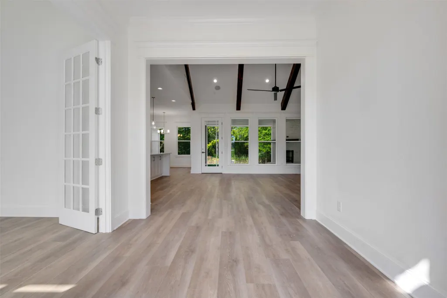
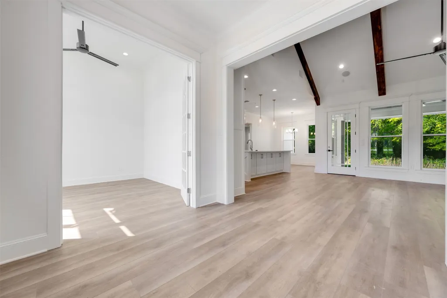
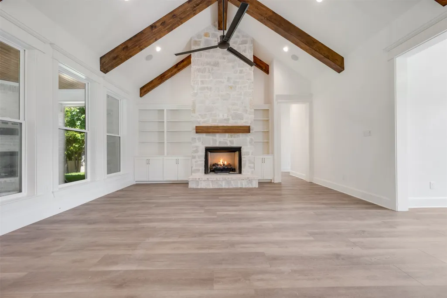
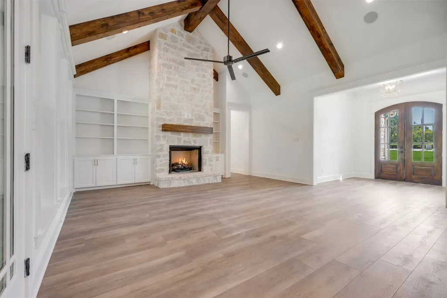
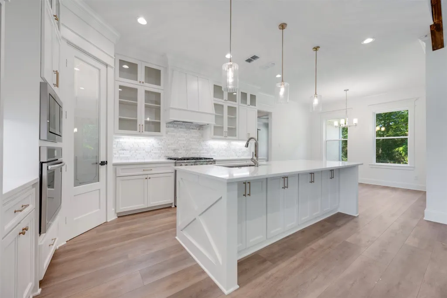
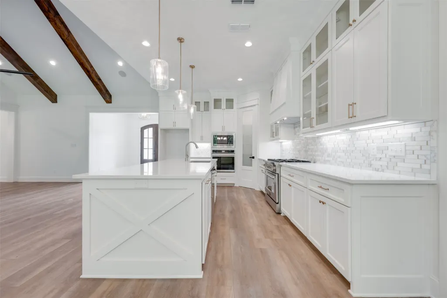
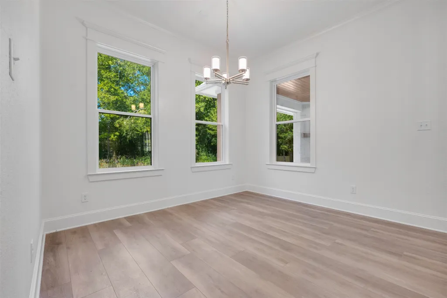
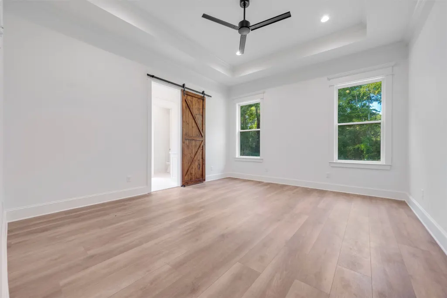
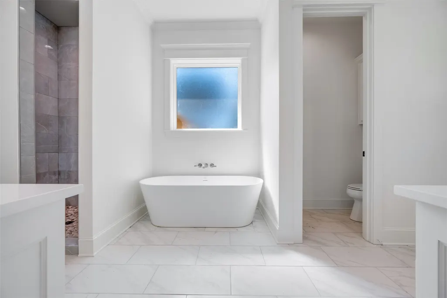
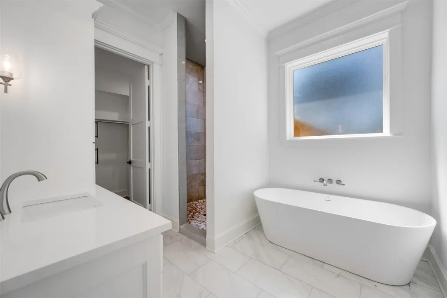
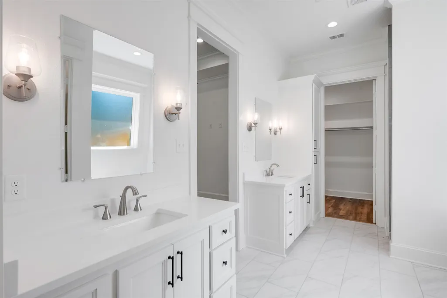
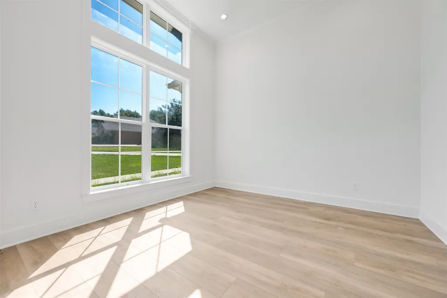
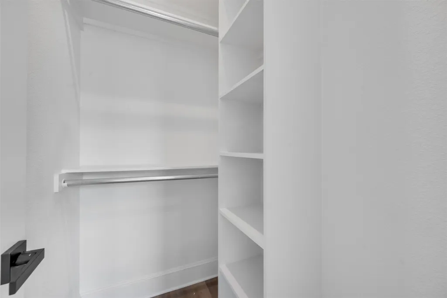
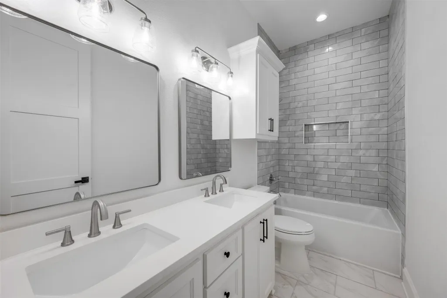
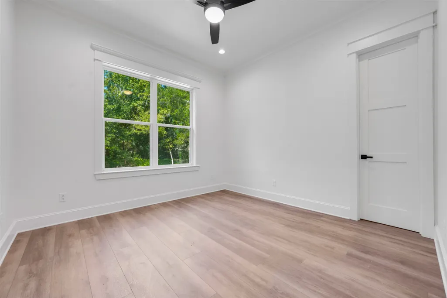
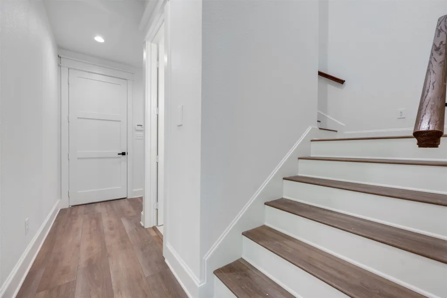
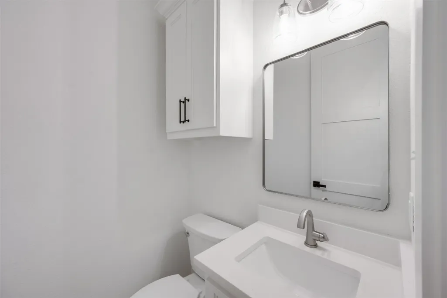
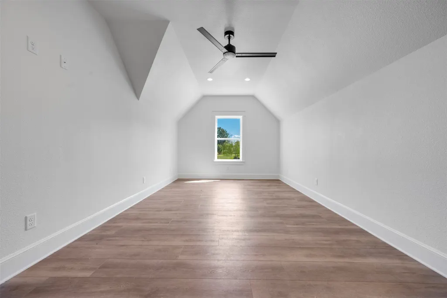
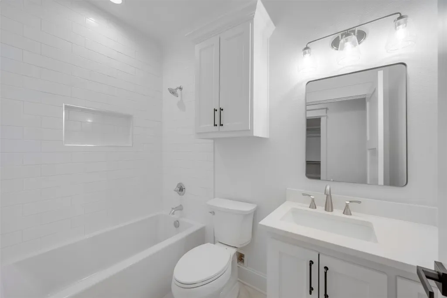
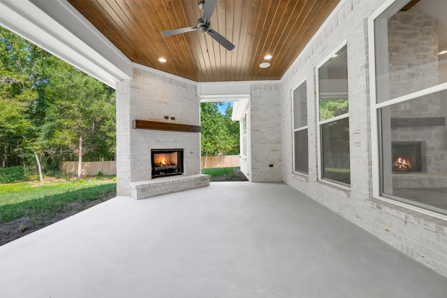
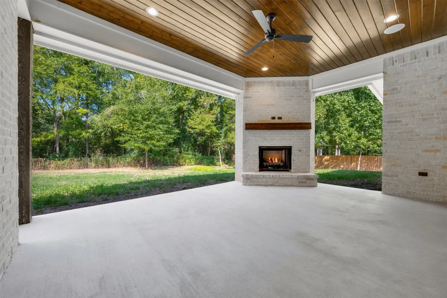
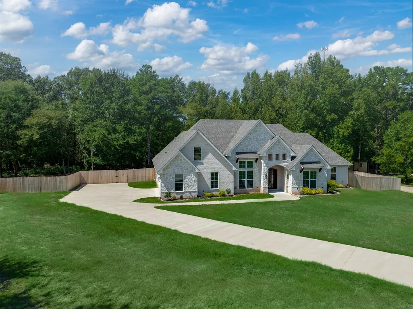
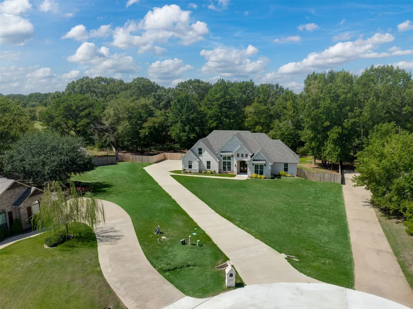
Beautiful new construction in gated Copper Ridge, ideally situated on a generous .88-acre cul-de-sac lot within Tyler & the highly rated Lindale ISD. This thoughtfully designed 5-bdrm, 4.5-bath home offers space, style & comfort. Arched double wooden doors open to a spacious foyer & a private office behind double glass paned doors. A stunning open-concept living, kitchen & dining area with expansive windows. Living area features a vaulted beamed ceiling, & floor-to-ceiling stone fireplace. A beautifully appointed kitchen offers a large island with sink, breakfast bar, & glass-front doors for display complemented by the stainless Forno range with gas cooktop & electric oven, plus an add’l built-in oven & microwave. Primary suite features a luxurious ensuite bath with soaking tub, walk-in shower, separate vanities & walk-in closet. Upstairs, the 5th bdrm includes a private bath. The covered back porch is accented by a wood ceiling & fireplace, overlooks the expansive private backyard.
| Elementary School | Middle School | High School |
|---|---|---|
| COLLEGE STREET ELEMENTARY SCHOOL (LINDALE) Elementary School | LINDALE JUNIOR HIGH SCHOOL Middle School | LINDALE HIGH SCHOOL High School |
| Price History | |
|---|---|
| 9/23/2026 | Listed $624,000 |
General Features
| Country | US |
|---|---|
| Sewer | Septic Tank |
| Heating | Central,Gas,Other |
| Cooling | Central Air,Electric,Zoned |
| Roof | Composition |
| Appliances | Double Oven,Dishwasher,Electric Cooktop,Electric Oven,Disposal,Gas Oven,Gas Range,Microwave |
| HOA Fee | 55 |
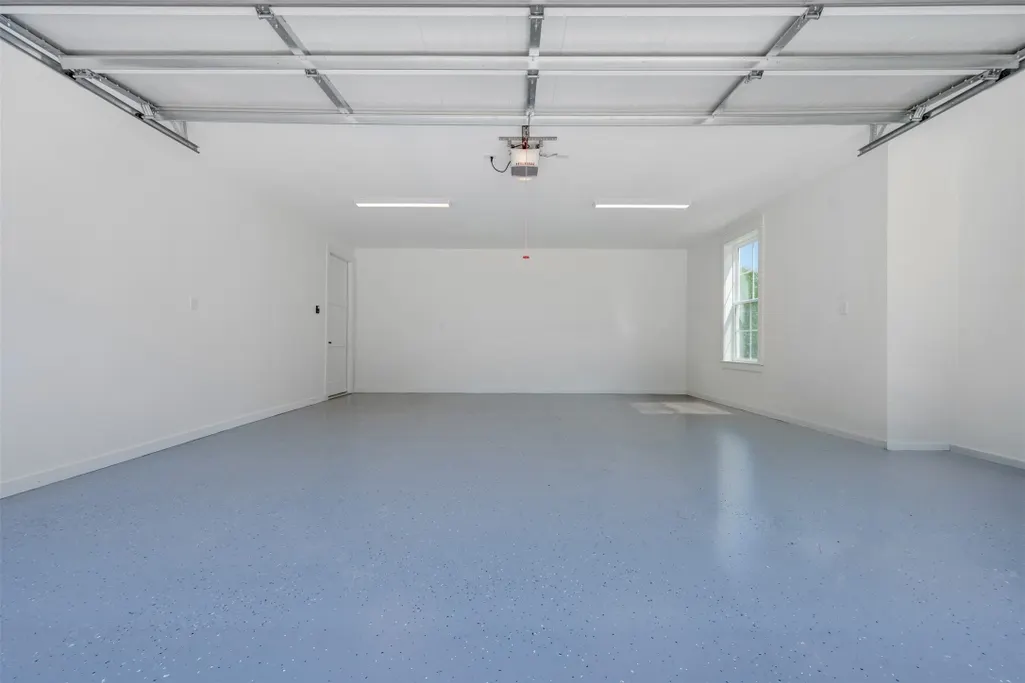
| Garage Spaces | 2 |
| Association Fee Includes | Common Areas |
| Patio/Porch Features | Covered,Deck,Patio |
| Architectural Style | Traditional |
| Security Features | Controlled Access,Smoke Detector(s) |
| Construction Materials | Brick,Cement Siding,Stone |
| Year Built | 2023 |
| Levels | One and One Half |
| Property Subtype | Detached |
| Tax Year | 2025 |
| Assoc Fee Paid Per | Monthly |
| County | Smith |
| New Construction | true |
| Property Type | Residential |
| Association Amenities | Gated |
| HOA | true |
| Attached Garage | true |
| Subdivision Name | Copper Ridge |
| Facing Direction | West |
| Garage Y/N | true |
| Total Rooms | 15 |
| Full Baths | 4 |
| Status | Active |
| Directions | Take Exit 562 / County Road 431 north from I-20. Head north on County Road 431 for a short distance. Turn right onto County Road 41(also shown as CR 41). Continue straight and turn right into the Copper Ridge subdivision entrance. Follow the neighborhood road straight and then turn right onto Copper Court. 12170 Copper Ct is at the end of the cul-de-sac. |
| ModificationTimestamp | 2026-09-24T09:01:04.763-00:00 |
| High School | LINDALE HIGH SCHOOL |
| City | Tyler |
| Disclosures | Other |
| Association Name | Copper Ridge HOA |
| High School District | 256 - Lindale |
| MLS Area | 84 |
| Lot Size Units | Square Feet |
| Carport Y/N | false |
| Elementary School | COLLEGE STREET ELEMENTARY SCHOOL (LINDALE) |
| Tax Annual Amount | 7207 |
| Middle/Junior High School | LINDALE JUNIOR HIGH SCHOOL |
| Property Condition | New Construction |
| Lease Considered Y/N | false |
| Virtual Tour | https://player.vimeo.com/video/1226239183?byline=0&title=0&owner=0&name=0&logos=0&profile=0&profilepicture=0&vimeologo=0&portrait=0 |
| Builder Name | PK Construction, LLC |
| Standard Status | Active |
| Middle/Junior School District | 256 - Lindale |
| Elementary School District | 256 - Lindale |
| Year Built Source | Public Records |
| Virtual Tour | https://www.sothebysrealty.com/staplessir/eng/sales/detail/861-l-103920-zxgtpg/12171-copper-ct-tyler-tx-75706 |
| PostalCity | Tyler |
| Legal Description | COPPERRIDGE LOT 54 |
Interior Features
| Interior Amenities | Breakfast Bar,Bedroom on Upper Level,En Suite Bathroom,Kitchen Island,Bath in Primary Bedroom,Main Level Primary,Pantry,Split Bedrooms,Soaking Tub,Separate Shower,Vaulted Ceiling(s),Walk-In Closet(s),Ceiling Fan(s) |
|---|---|
| Flooring | Plank,Tile,Vinyl |
| Total Fireplaces | 2 |
| Fireplace Features | Gas |
| Air Conditioning Y/N | true |
| Heating Y/N | true |
| Fireplace Y/N | true |
| Half Baths | 1 |
| Total Bedrooms | 5 |
| Room Type | Breakfast Room/Nook,Dining Room,Family Room,Living Room,Utility Room,Half Bath |
| LivingAreaSource | Owner |
| Total Baths | 5 |
Exterior Features
| Exterior Amenities | Covered Patio,Fence,Patio |
|---|---|
| Fencing | Back Yard |
| Parking Features | Additional Parking,Attached,Garage |
| Lot Features | Subdivision |
| Water Source | Public |
| Foundation Details | Slab |
| Building Area Total | 3076 |
| Lot Dimensions | 52x337x289x212 |
| Lot Size Acres | 0.88 |
| Lot Size Source | Appraiser |
| Private Pool | false |
Amenities
- Foreclosure
- Views
- Short Sale
- New Construction
- Adult 55+
- Lease To Own
- No HOA Fees
- Furnished
- Primary On Main
- Air Conditioning
- Seller Finance
- Green
- Fixer Upper
- Horse
- Golf
- Fireplace
- Deck
- Garage
- Basement
- Pool
Property vs Single Family Average in 75706
Price
Taxes
Year Built
In The Neighborhood
Eco Friendly
New Braunfels
$ 925,000
5676 High Forest Dr
New Braunfels, TX 78132
- Type
- Single Family
- Size
- 3,643 SqFt
- Rooms
- 4 Beds + 0 Baths
Levi Rodgers Real Estate Group 210-331-7000
Views
New Braunfels
$ 1,149,000
324 Valley Lodge
New Braunfels, TX 78132
- Type
- Single Family
- Size
- 3,775 SqFt
- Rooms
- 4 Beds + 3.5 Baths
Kuper Sotheby's Int'l Realty 830-358-7989
New Braunfels
$ 1,650,000
5723 Copper Frst
New Braunfels, TX 78132
- Type
- Single Family
- Size
- 4,039 SqFt
- Rooms
- 5 Beds + 5.5 Baths
Keller Williams Heritage 210-493-3030
Reduced
New Braunfels
$ 1,050,000
512 Solms
New Braunfels, TX 78132
- Type
- Single Family
- Size
- 3,192 SqFt
- Rooms
- 5 Beds + 3.5 Baths
Keller Williams City-View 210-696-9996
Views
New Braunfels
$ 1,175,000
245 Copper Trce
New Braunfels, TX 78132
- Type
- Single Family
- Size
- 3,547 SqFt
- Rooms
- 3 Beds + 3 Baths
Keller Williams City-View 210-696-9996
Reduced
New Braunfels
$ 1,249,000
271 Copper Trce
New Braunfels, TX 78132
- Type
- Single Family
- Size
- 4,104 SqFt
- Rooms
- 4 Beds + 3.5 Baths
Wellstone Properties 830-252-9393
New Braunfels
$ 1,150,000
5775 Copper Vly
New Braunfels, TX 78132
- Type
- Single Family
- Size
- 3,261 SqFt
- Rooms
- 3 Beds + 2.5 Baths
Keller Williams Realty 512-448-4111
Reduced
New Braunfels
$ 1,599,000
340 Copper Crest
New Braunfels, TX 78132
- Type
- Single Family
- Size
- 4,202 SqFt
- Rooms
- 4 Beds + 4.5 Baths
JPAR Keller 972-836-9295
Views
New Braunfels
$ 1,295,000
5716 Copper Frst
New Braunfels, TX 78132
- Type
- Single Family
- Size
- 3,775 SqFt
- Rooms
- 4 Beds + 3.5 Baths
Penny B Properties 210-639-7048
Reduced
New Braunfels
$ 930,000
5608 Copper Crk
New Braunfels, TX 78132
- Type
- Single Family
- Size
- 3,797 SqFt
- Rooms
- 4 Beds + 4 Baths
Keller Williams City-View 210-696-9996
Views
New Braunfels
$ 979,777
563 Solms Frst
New Braunfels, TX 78132
- Type
- Single Family
- Size
- 4,525 SqFt
- Rooms
- 4 Beds + 4.5 Baths
All City Real Estate Ltd. Co 866-277-6005
Views
New Braunfels
$ 869,777
575 Solms Frst
New Braunfels, TX 78132
- Type
- Single Family
- Size
- 3,168 SqFt
- Rooms
- 3 Beds + 4 Baths
All City Real Estate Ltd. Co 866-277-6005
 The information being provided by Houston Association of REALTORS, Inc. is for the consumer's personal, non-commercial use and may not be used for any purpose other than to identify prospective properties consumers may be interested in purchasing. Any information relating to real estate for sale referenced on this web site comes from the Internet Data Exchange (IDX) program of the Houston Association of REALTORS, Inc. This web site may reference real estate listing(s) held by a brokerage firm other
 The Greater McAllen Association of REALTORS® All information deemed reliable but not guaranteed. All properties are subject to prior sale, change or withdrawal. Neither listing broker(s) or information provider(s) shall be responsible for any typographical errors, misinformation, misprints and shall be held totally harmless. Listing(s) information is provided for consumer's personal, non-commercial use and may not be used for any purpose other than to identify prospective properties consumers
 Information provided courtesy of LERA MLS. IDX information is provided exclusively for consumers' personal, non-commercial use and may not be used for any purpose other than to identify prospective properties consumers may be interested in purchasing. Information is believed to be accurate but not guaranteed. Provided courtesy of LERA MLS. Copyright 2026 LERA MLS, All Rights Reserved. Data last updated September 24, 2026 12:13 AM UTC
 Information is provided in part by the IDX program of the Harlingen Association of REALTORS® MLS. All information provided is deemed reliable but is not guaranteed and should be independently verified.
 Listing information provided by South Padre Island Board of REALTORS MLS. Information is deemed to be reliable but is not guaranteed. Please remember to thoroughly research service providers.
 All information deemed reliable but not guaranteed. All properties are subject to prior sale, change or withdrawal. Neither listing broker(s) or information provider(s) shall be responsible for any typographical errors, misinformation, misprints and shall be held totally harmless. Listing(s) information is provided for consumer's personal, non-commercial use and may not be used for any purpose other than to identify prospective properties consumers may be interested in purchasing. The data relating
