
New Construction
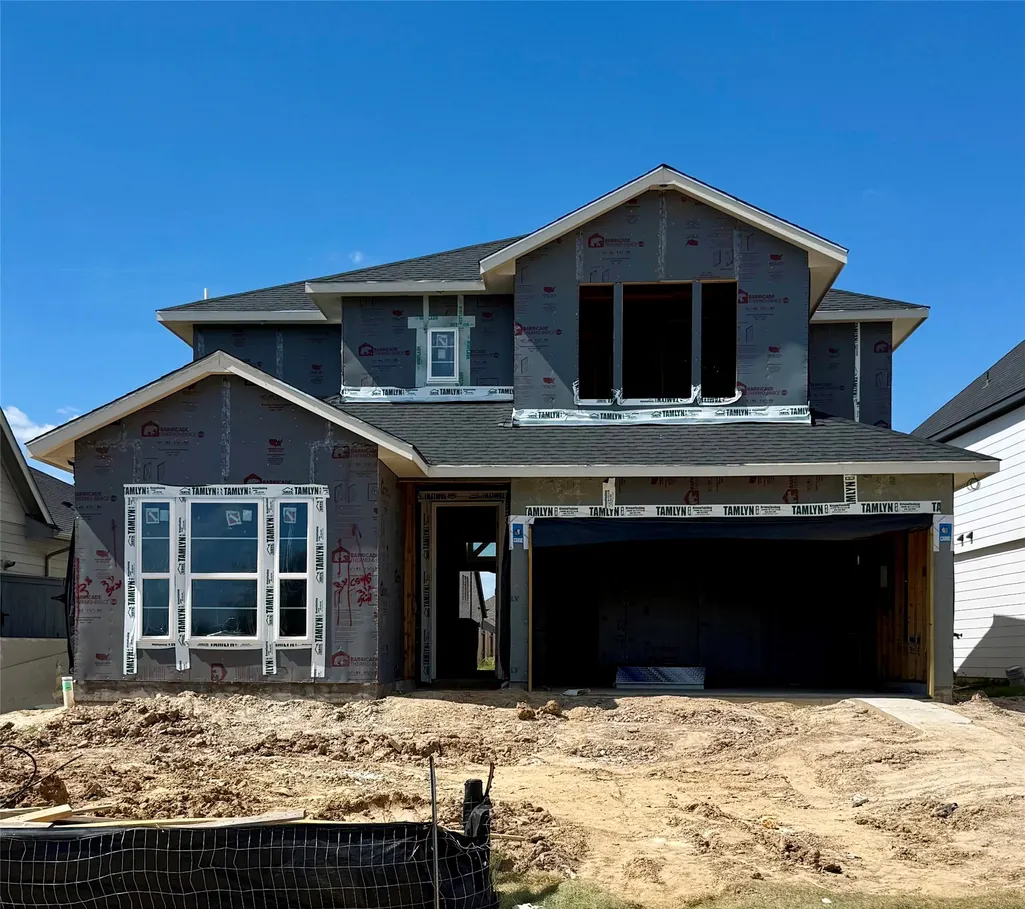


Address
26530 Delightful Drive, Hockley, TX
Price
$ 470,620
Property Attributes
- MLS#20801855
- TypeSingle Family
- Listing Status Active
- CountyHarris
- CityHockley
- Area25 Hockley
- NeighborhoodJubilee
- Zip77447
- Style
- Year Built2026
- Price$ 470,620
- Bedrooms4
- Full Bathrooms3
- Half Bathrooms0
- Sqr Footage2259
Data Source:
Houston Association of REALTORS® (HAR)
Property Description
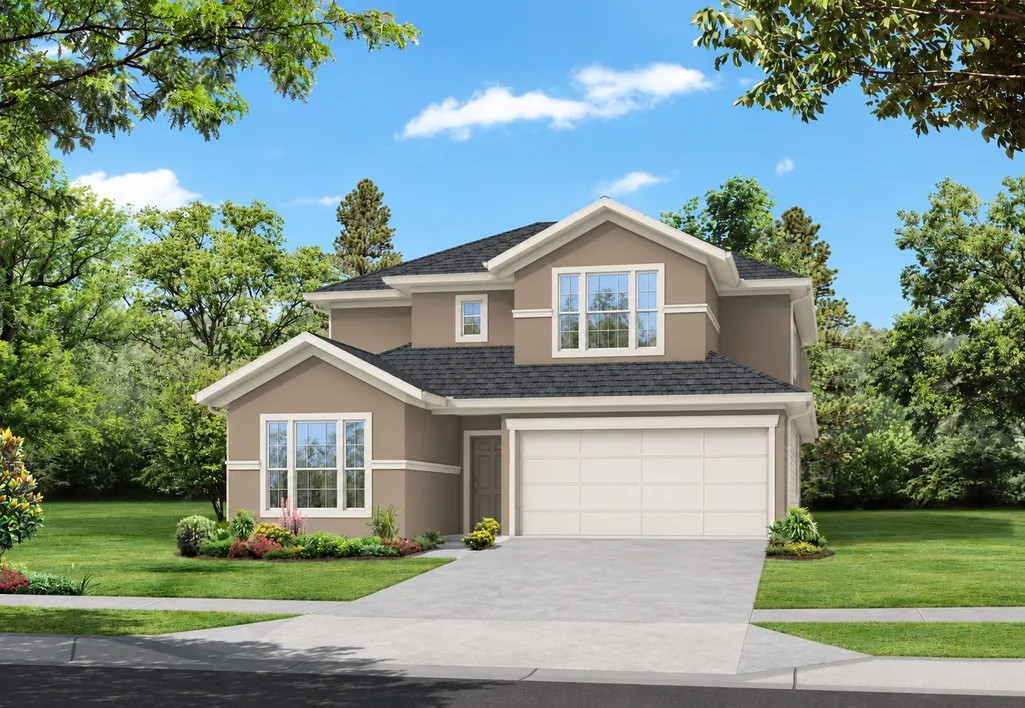
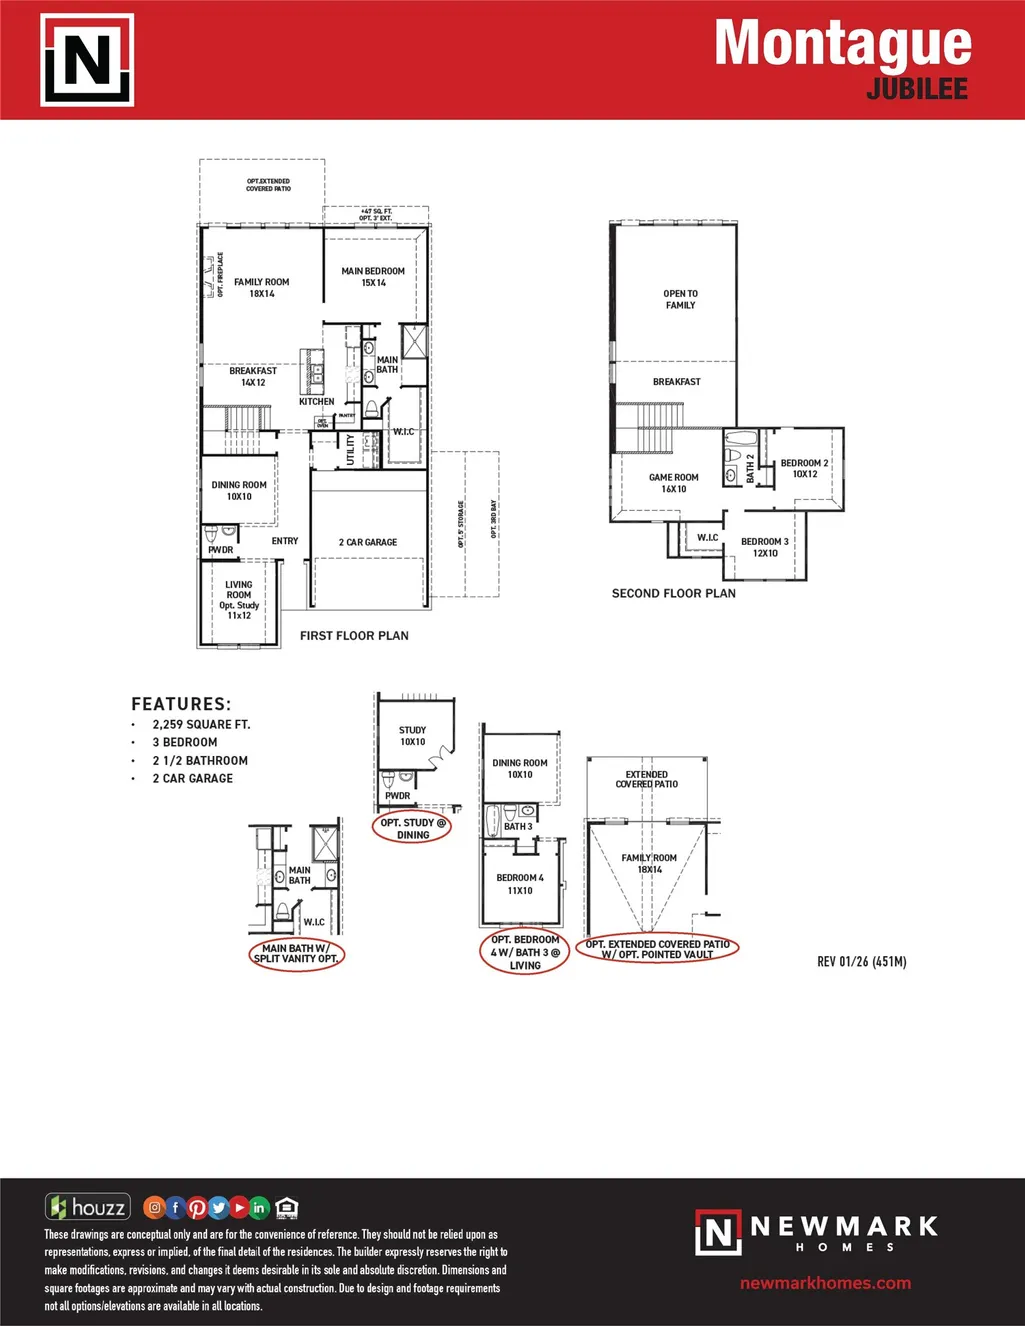
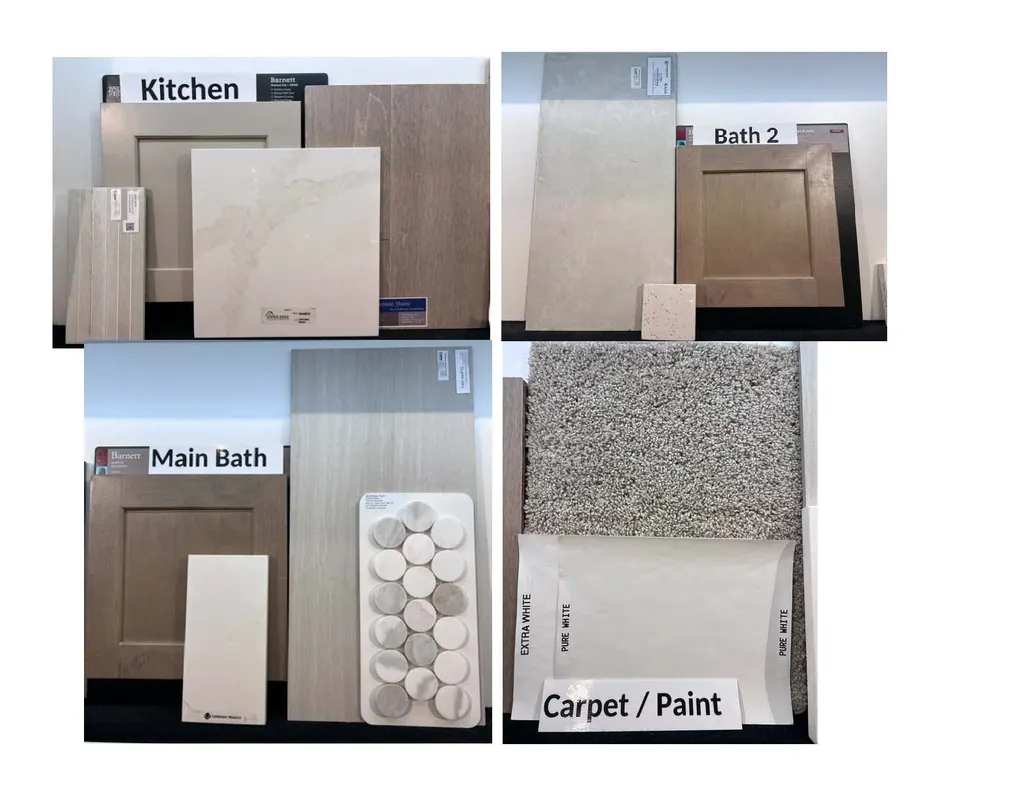
The Montague is a beautiful two-story home featuring 4-bedrooms and 3-full baths, with 2 bedrooms conveniently located downstairs while upstairs enjoys 2 bedrooms and a large game room. The private owner's suite provides a relaxing retreat with a large walk-in closet, dual vanities, and a luxurious walk-in shower. You'll find a versatile formal dining room that can also serve as a private home office, perfect for today's remote work lifestyle. The 2-story gourmet kitchen showcases elegant quartz countertops, a built-in oven and microwave, a separate gas cooktop, and a spacious island that is ideal for entertaining and everyday living. The impressive family room boasts soaring 20-foot cathedral ceilings and abundant natural light, creating an open and inviting atmosphere. The space seamlessly overlooks an extended covered patio, offering excellent indoor-outdoor living.
| Elementary School | Middle School | High School |
|---|---|---|
| ROBERTS ROAD ELEMENTARY SCHOOL Elementary School | WALLER JUNIOR HIGH SCHOOL Middle School | WALLER HIGH SCHOOL High School |
| Price History | |
|---|---|
| 9/28/2026 | Listed $470,620 |
General Features
| Country | US |
|---|---|
| Sewer | Public Sewer |
| Heating | Central,Gas |
| Cooling | Central Air,Electric |
| Roof | Composition |
| Appliances | Dishwasher,Electric Oven,Gas Cooktop,Disposal,Microwave,ENERGY STAR Qualified Appliances,Tankless Water Heater |
| HOA Fee | 1230 |
| Garage Spaces | 2 |
| Patio/Porch Features | Deck,Patio |
| Architectural Style | Traditional |
| Pool Features | Association |
| Security Features | Prewired,Smoke Detector(s) |
| Construction Materials | Stucco |
| Year Built | 2026 |
| Stories Count | 2 |
| Levels | Two |
| Property Subtype | Detached |
| Community Features | Community Pool,Master Planned Community,Curbs |
| Assoc Fee Paid Per | Annually |
| County | Harris |
| New Construction | true |
| Property Type | Residential |
| Association Amenities | Clubhouse,Dog Park,Fitness Center,Picnic Area,Playground,Pickleball,Park,Pool,Tennis Court(s),Trail(s) |
| HOA | true |
| Attached Garage | true |
| Energy Efficient | Appliances,Exposure/Shade,Insulation,Lighting,Thermostat,Water Heater |
| Subdivision Name | Jubilee |
| Garage Y/N | true |
| Total Rooms | 7 |
| Full Baths | 3 |
| Status | Active |
| Directions | Directions To Model Home From 290 W - Exit Badtke Rd, left on Badtke, Continue straight onto Jubilee Haven Blvd, right on Joyful Life Dr, Right on Radiant Ray St, left on Brilliant Beam Way, left on Warm Glow, home is on the Right |
| ModificationTimestamp | 2026-09-28T22:50:12.443-00:00 |
| High School | WALLER HIGH SCHOOL |
| City | Hockley |
| Disclosures | None |
| Association Name | CCMC |
| High School District | 55 - Waller |
| MLS Area | 25 |
| Lot Size Units | Square Feet |
| Elementary School | ROBERTS ROAD ELEMENTARY SCHOOL |
| Middle/Junior High School | WALLER JUNIOR HIGH SCHOOL |
| Property Condition | Under Construction |
| MLS Area Minor | Hockley |
| Lease Considered Y/N | false |
| Builder Name | Newmark Homes |
| Standard Status | Active |
| Middle/Junior School District | 55 - Waller |
| Elementary School District | 55 - Waller |
| Year Built Source | Builder |
| PostalCity | Hockley |
| Legal Description | 020164 |
Interior Features
| Interior Amenities | Double Vanity,Entrance Foyer,En Suite Bathroom,High Ceilings,Kitchen Island,Kitchen/Family Room Combo,Main Level Primary,Pantry,Quartz Counters,Soaking Tub,Separate Shower,Two Bedrooms Up,Two Bedrooms Down,Tub Shower,Walk-In Closet(s),Wired for Sound,Ceiling Fan(s),Kitchen/Dining Combo,Programmable Thermostat |
|---|---|
| Flooring | Carpet,Tile |
| Total Fireplaces | 1 |
| Fireplace Features | Electric |
| Air Conditioning Y/N | true |
| Heating Y/N | true |
| Fireplace Y/N | true |
| Laundry Features | Washer Hookup,Electric Dryer Hookup |
| Total Bedrooms | 4 |
| Room Type | Family Room,Game Room,Kitchen,Office,Utility Room |
| LivingAreaSource | Appraiser |
| Total Baths | 3 |
Exterior Features
| Exterior Amenities | Deck,Sprinkler/Irrigation,Patio,Private Yard |
|---|---|
| Parking Features | Attached,Garage |
| Lot Features | Subdivision |
| Water Source | Public |
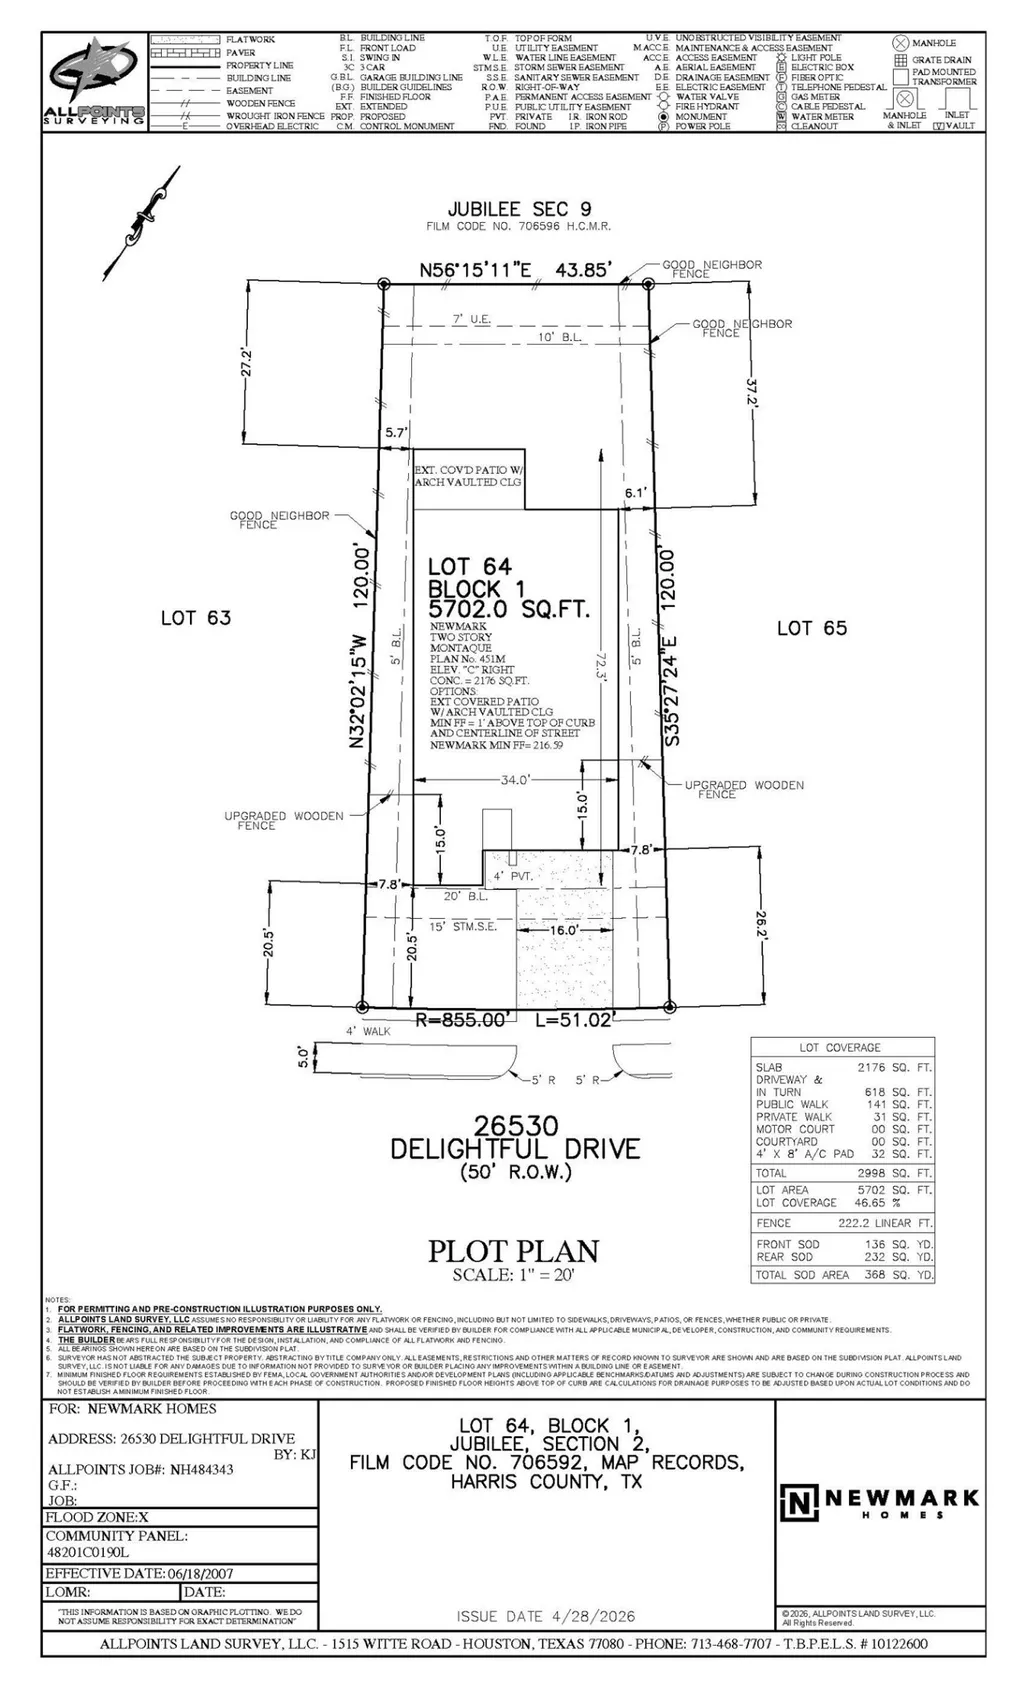
| Lot Size Area | 5702 |
| Foundation Details | Slab |
| Building Area Total | 2259 |
| Road Surface Type | Concrete |
| Lot Size Source | Other |
| Private Pool | false |
Amenities
- Foreclosure
- Views
- Short Sale
- New Construction
- Adult 55+
- Lease To Own
- No HOA Fees
- Furnished
- Primary On Main
- Air Conditioning
- Seller Finance
- Green
- Fixer Upper
- Horse
- Golf
- Fireplace
- Deck
- Garage
- Basement
- Pool
Property vs Single Family Average in 77447
Price
Year Built
In The Neighborhood
New Construction
Hockley
$ 693,790
16602 Blissful Night Street
Hockley, TX 77447
- Type
- Single Family
- Size
- 3,827 SqFt
- Rooms
- 5 Beds + 4.5 Baths
New Construction
Hockley
$ 620,000
16507 Cheerful Trail
Hockley, TX 77447
- Type
- Single Family
- Size
- 3,002 SqFt
- Rooms
- 4 Beds + 3.5 Baths
New Construction
Hockley
$ 625,000
16606 Harmony Fields Street
Hockley, TX 77447
- Type
- Single Family
- Size
- 3,050 SqFt
- Rooms
- 4 Beds + 3.5 Baths
Open House
Hockley
$ 319,990
26526 Jolly Prairie Drive
Hockley, TX 77447
- Type
- Single Family
- Size
- 1,598 SqFt
- Rooms
- 3 Beds + 2 Baths
New Construction
Hockley
$ 454,925
26031 Lively Night Way
Hockley, TX 77447
- Type
- Single Family
- Size
- 2,366 SqFt
- Rooms
- 4 Beds + 3 Baths
New Construction
Hockley
$ 524,990
16514 Jolly Dawn Drive
Hockley, TX 77447
- Type
- Single Family
- Size
- 3,442 SqFt
- Rooms
- 4 Beds + 4.5 Baths
Open House
Hockley
$ 669,879
26727 Jovial Fields Street
Hockley, TX 77447
- Type
- Single Family
- Size
- 3,795 SqFt
- Rooms
- 5 Beds + 4.5 Baths
Reduced
Hockley
$ 416,925
26027 Lively Night Way
Hockley, TX 77447
- Type
- Single Family
- Size
- 1,888 SqFt
- Rooms
- 3 Beds + 2 Baths
Reduced
Hockley
$ 509,999
16603 Blissful Fields Street
Hockley, TX 77447
- Type
- Single Family
- Size
- 3,269 SqFt
- Rooms
- 5 Beds + 4 Baths
New Construction
Hockley
$ 838,847
16611 Blissful Night Street
Hockley, TX 77447
- Type
- Single Family
- Size
- 3,649 SqFt
- Rooms
- 4 Beds + 4.5 Baths
New Construction
Hockley
$ 879,137
16615 Blissful Night Street
Hockley, TX 77447
- Type
- Single Family
- Size
- 3,649 SqFt
- Rooms
- 5 Beds + 5.5 Baths
Reduced
Hockley
$ 396,528
16711 Vibrant Dusk Lane
Hockley, TX 77447
- Type
- Single Family
- Size
- 1,996 SqFt
- Rooms
- 4 Beds + 3 Baths
 The information being provided by Houston Association of REALTORS, Inc. is for the consumer's personal, non-commercial use and may not be used for any purpose other than to identify prospective properties consumers may be interested in purchasing. Any information relating to real estate for sale referenced on this web site comes from the Internet Data Exchange (IDX) program of the Houston Association of REALTORS, Inc. This web site may reference real estate listing(s) held by a brokerage firm other
 The Greater McAllen Association of REALTORS® All information deemed reliable but not guaranteed. All properties are subject to prior sale, change or withdrawal. Neither listing broker(s) or information provider(s) shall be responsible for any typographical errors, misinformation, misprints and shall be held totally harmless. Listing(s) information is provided for consumer's personal, non-commercial use and may not be used for any purpose other than to identify prospective properties consumers
 Information provided courtesy of LERA MLS. IDX information is provided exclusively for consumers' personal, non-commercial use and may not be used for any purpose other than to identify prospective properties consumers may be interested in purchasing. Information is believed to be accurate but not guaranteed. Provided courtesy of LERA MLS. Copyright 2026 LERA MLS, All Rights Reserved. Data last updated September 28, 2026 11:58 PM UTC
 Information is provided in part by the IDX program of the Harlingen Association of REALTORS® MLS. All information provided is deemed reliable but is not guaranteed and should be independently verified.
 Listing information provided by South Padre Island Board of REALTORS MLS. Information is deemed to be reliable but is not guaranteed. Please remember to thoroughly research service providers.
 All information deemed reliable but not guaranteed. All properties are subject to prior sale, change or withdrawal. Neither listing broker(s) or information provider(s) shall be responsible for any typographical errors, misinformation, misprints and shall be held totally harmless. Listing(s) information is provided for consumer's personal, non-commercial use and may not be used for any purpose other than to identify prospective properties consumers may be interested in purchasing. The data relating
