
Price Reduction











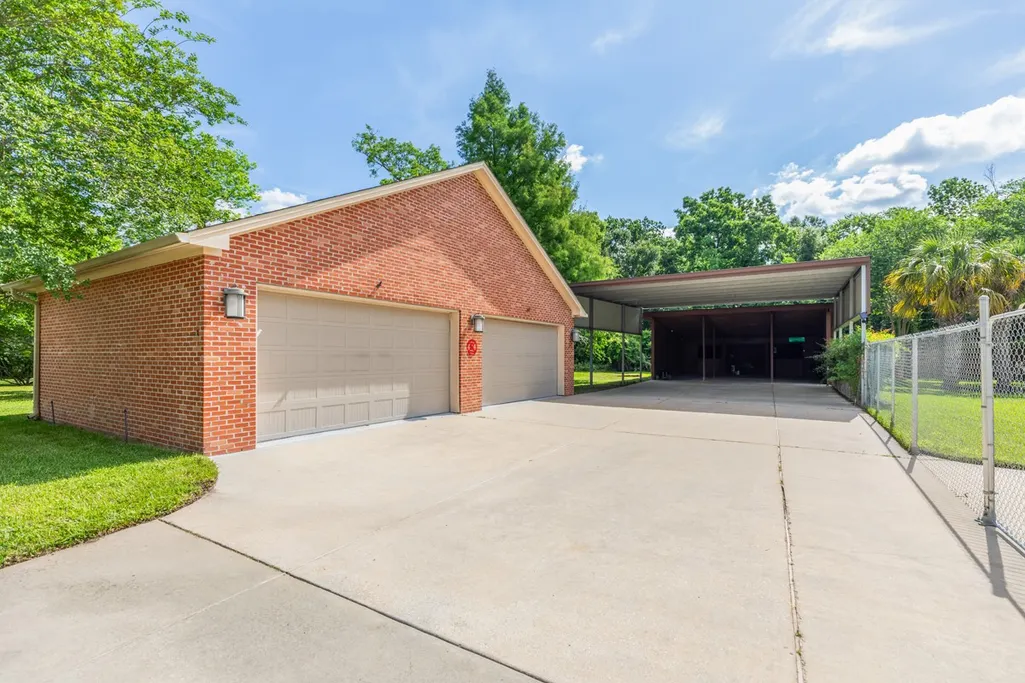

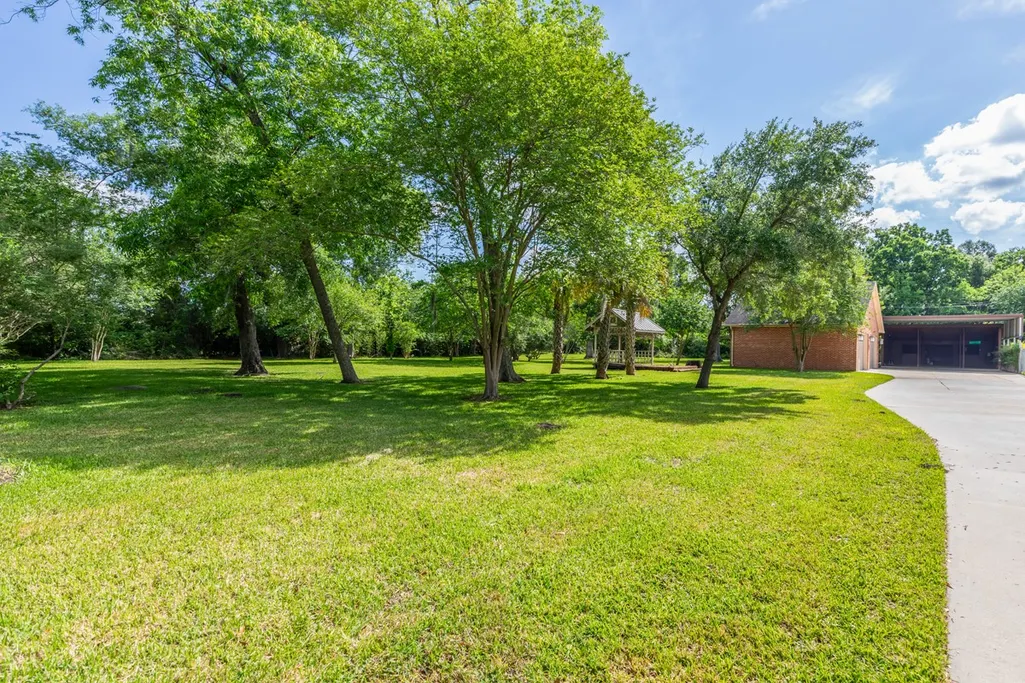
Address
1280 Cherokee Lane, Beaumont, TX
Price
$ 522,400
Property Attributes
- MLS#33719074
- TypeSingle Family
- Listing Status Active
- CountyJefferson
- CityBeaumont
- Area51
- NeighborhoodMockingbird Lane
- Zip77702
- Style
- Year Built1958
- Taxes$ 10570
- Price$ 522,400
- Bedrooms4
- Full Bathrooms4
- Half Bathrooms0
- Sqr Footage3715
- Lot Size4.09 Acres
Data Source:
Houston Association of REALTORS® (HAR)
Property Description
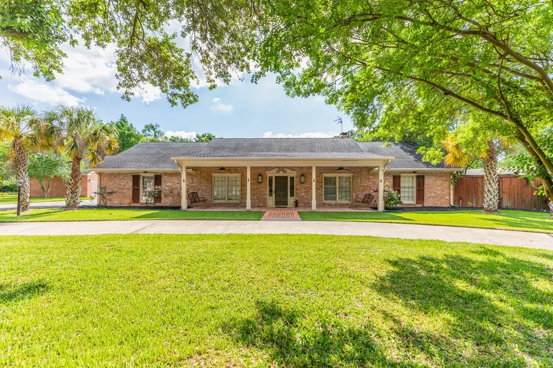
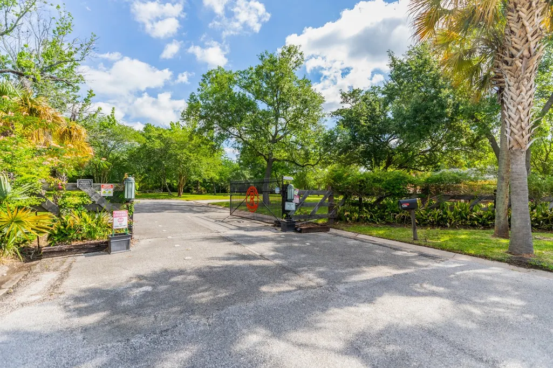
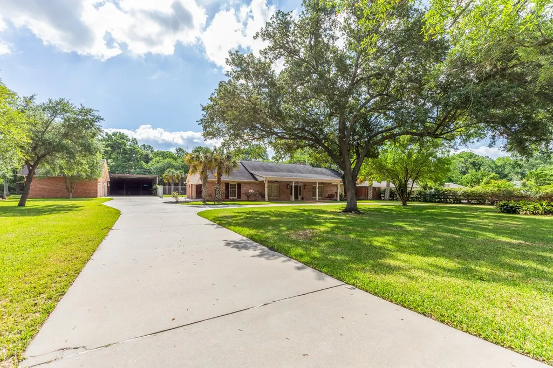
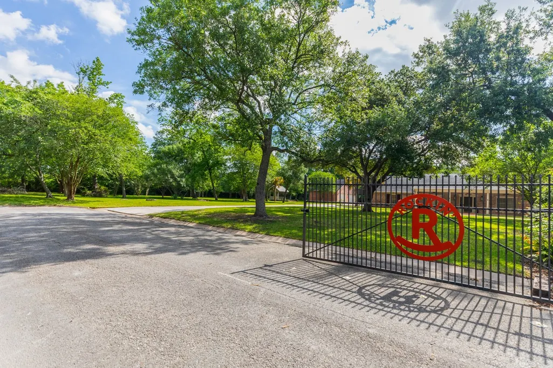
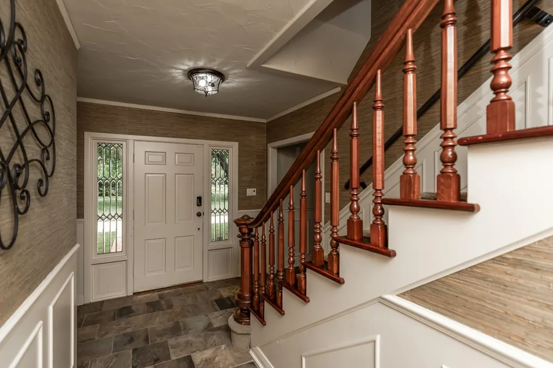
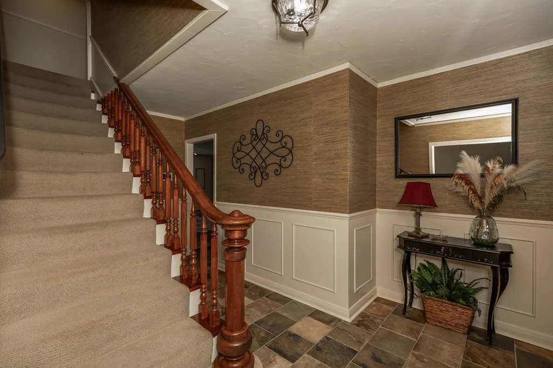
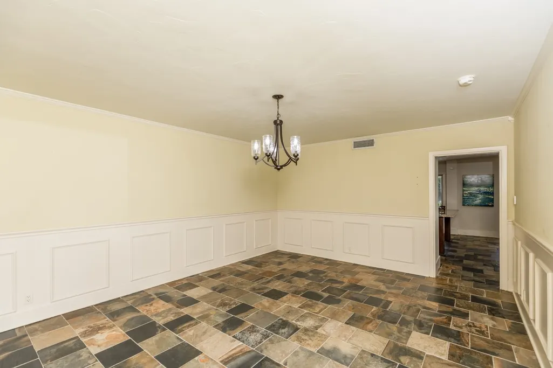
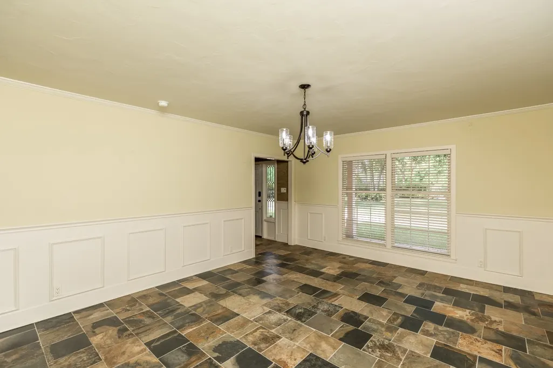
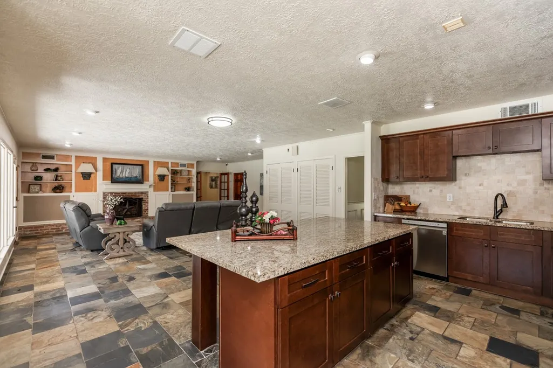
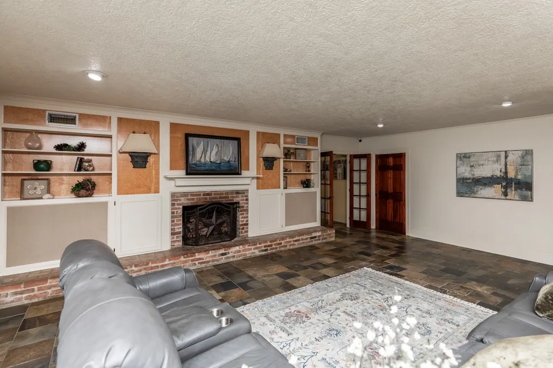
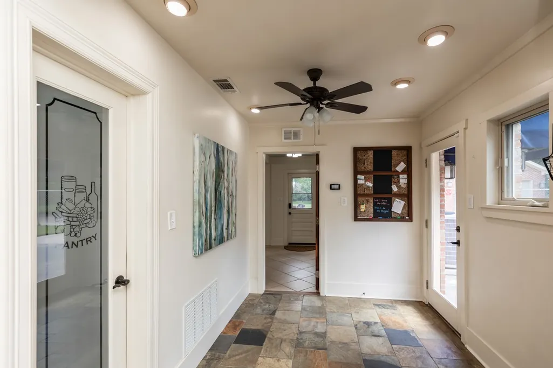
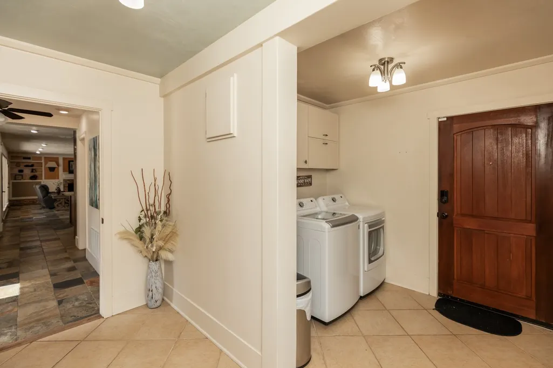
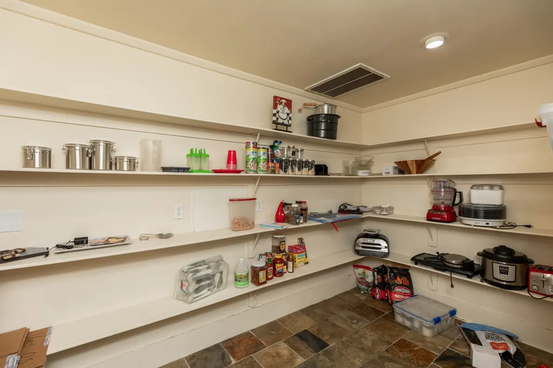
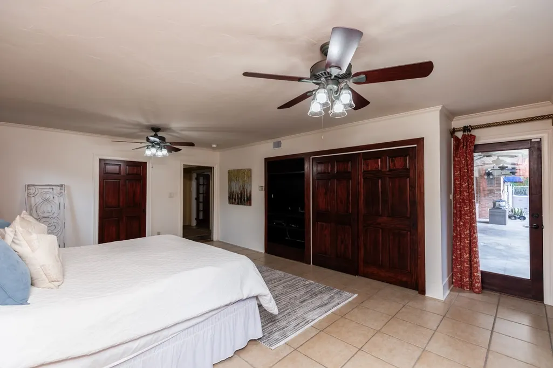
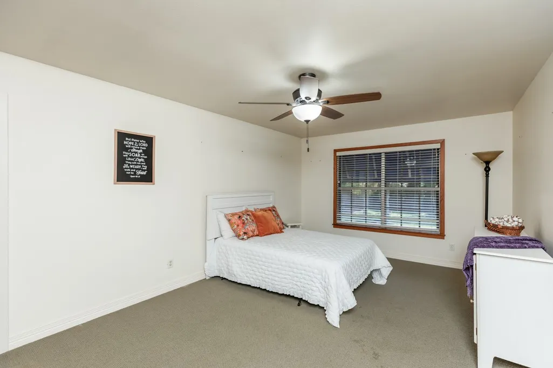
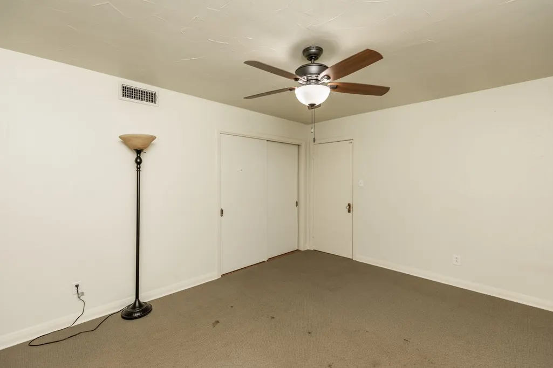
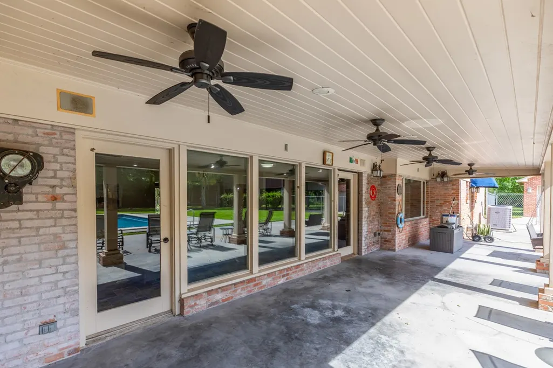
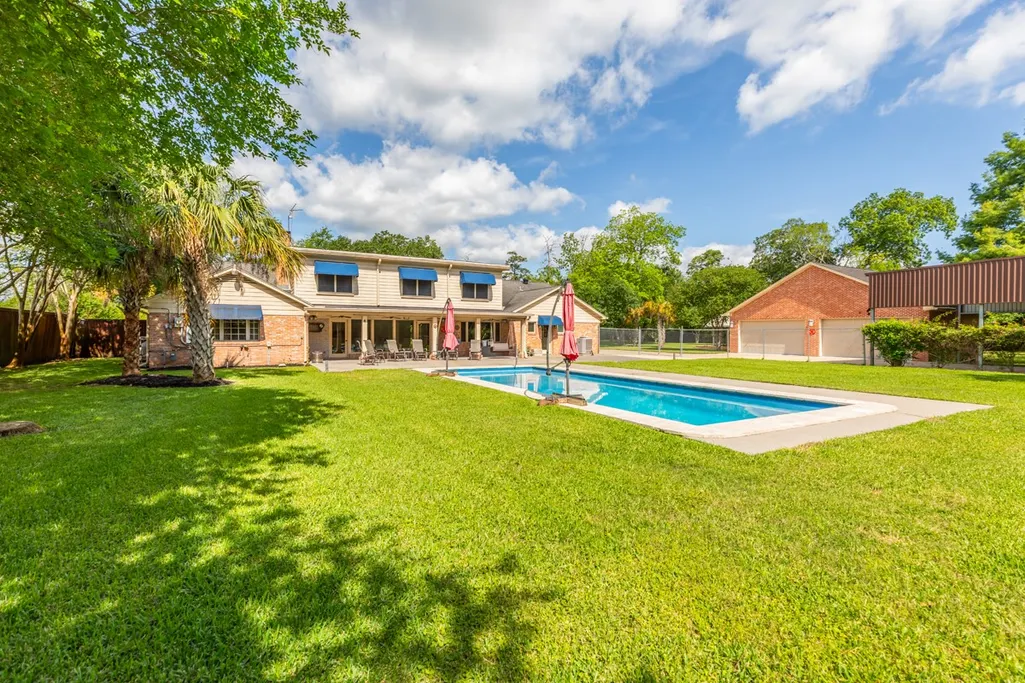
4-bed, 4-bath home in Beaumont ready for its next chapter! Situated on just over 4 acres, this property offers space, comfort, and flexibility for a variety of lifestyles. A gated circular driveway welcomes you upon arrival. Inside, the light-filled main living area creates a warm, inviting atmosphere and flows seamlessly into the kitchen—perfect for everyday living and gathering. The kitchen is a culinary enthusiast’s delight with granite countertops, an island with breakfast bar, spacious walk-in pantry, breakfast area, and a formal dining room. The primary suite is located on the first floor with a large walk-in closet, and a dedicated office/media room downstairs adds versatility. Upstairs offers three additional bedrooms. Venture outside to a covered patio overlooking the in-ground pool, ideal for relaxing or entertaining. Complete with a 4-car garage, 2-car carport, and RV/boat parking with hookups. Do not miss all this home has to offer - schedule your showing today!
| Elementary School | Middle School | High School |
|---|---|---|
| FLETCHER ELEMENTARY SCHOOL Elementary School | ODOM MIDDLE SCHOOL Middle School | BEAUMONT UNITED HIGH SCHOOL High School |
| Price History | |
|---|---|
| 8/3/2026 | Listed $539,900 |
| 8/10/2026 | Listed $537,400 |
| 8/17/2026 | Listed $534,900 |
| 8/24/2026 | Listed $532,400 |
| 8/31/2026 | Listed $529,900 |
| 9/8/2026 | Listed $527,400 |
| 9/14/2026 | Listed $524,900 |
| 9/21/2026 | Listed $522,400 |
General Features
| Country | US |
|---|---|
| Sewer | Public Sewer |
| Heating | Central,Electric |
| Cooling | Central Air,Electric |
| Roof | Composition |
| Appliances | Dishwasher,Gas Cooktop,Gas Oven,Microwave |
| Garage Spaces | 5 |
| Patio/Porch Features | Covered,Deck,Patio |
| Architectural Style | Traditional |
| Construction Materials | Brick |
| Year Built | 1958 |
| Levels | One and One Half |
| Property Subtype | Detached |
| Tax Year | 2025 |
| County | Jefferson |
| New Construction | false |
| Property Type | Residential |
| Attached Garage | true |
| Subdivision Name | Mockingbird Lane |
| Garage Y/N | true |
| Other Structures | Shed(s) |
| Total Rooms | 10 |
| Full Baths | 4 |
| Status | Active |
| Directions | Head East on Harrison. Turn left onto N 14th St. Turn right onto Cherokee. |
| ModificationTimestamp | 2026-09-23T18:05:58.470-00:00 |
| High School | BEAUMONT UNITED HIGH SCHOOL |
| City | Beaumont |
| High School District | 143 - Beaumont |
| MLS Area | 51 |
| Lot Size Units | Square Feet |
| Carport Spaces | 4 |
| Carport Y/N | true |
| Elementary School | FLETCHER ELEMENTARY SCHOOL |
| Tax Annual Amount | 10570 |
| Middle/Junior High School | ODOM MIDDLE SCHOOL |
| Lease Considered Y/N | false |
| Virtual Tour | https://www.zillow.com/view-imx/e741b9f9-1184-40c4-964c-29982654c63b?setAttribution=mls&wl=true&initialViewType=pano&utm_source=dashboard |
| Standard Status | Active |
| Middle/Junior School District | 143 - Beaumont |
| Elementary School District | 143 - Beaumont |
| Year Built Source | Public Records |
| PostalCity | Beaumont |
| Legal Description | MOCKINGBIRD LANE LT 1-A BLK 1 REPLAT OF LTS 1&2&PT ABAND STS |
Interior Features
| Interior Amenities | Two Bedrooms Down |
|---|---|
| Flooring | Carpet,Tile |
| Total Fireplaces | 1 |
| Fireplace Features | Gas |
| Air Conditioning Y/N | true |
| Heating Y/N | true |
| Fireplace Y/N | true |
| Total Bedrooms | 4 |
| LivingAreaSource | Appraiser |
| Total Baths | 4 |
Exterior Features
| Exterior Amenities | Covered Patio,Deck,Patio,Storage |
|---|---|
| Parking Features | Attached Carport,Attached,Boat,Detached Carport,Detached,Garage,RV Access/Parking |
| Lot Features | Cleared |
| Water Source | Public |
| Lot Size Area | 91785 |
| Foundation Details | Slab |
| Building Area Total | 3715 |
| Lot Size Acres | 4.09 |
| Road Surface Type | Concrete |
| Lot Size Source | Appraiser |
| Private Pool | false |
Amenities
- Foreclosure
- Views
- Short Sale
- New Construction
- Adult 55+
- Lease To Own
- No HOA Fees
- Furnished
- Primary On Main
- Air Conditioning
- Seller Finance
- Green
- Fixer Upper
- Horse
- Golf
- Fireplace
- Deck
- Garage
- Basement
- Pool
Property vs Single Family Average in 77702
Price
Taxes
Year Built
 The information being provided by Houston Association of REALTORS, Inc. is for the consumer's personal, non-commercial use and may not be used for any purpose other than to identify prospective properties consumers may be interested in purchasing. Any information relating to real estate for sale referenced on this web site comes from the Internet Data Exchange (IDX) program of the Houston Association of REALTORS, Inc. This web site may reference real estate listing(s) held by a brokerage firm other
 The Greater McAllen Association of REALTORS® All information deemed reliable but not guaranteed. All properties are subject to prior sale, change or withdrawal. Neither listing broker(s) or information provider(s) shall be responsible for any typographical errors, misinformation, misprints and shall be held totally harmless. Listing(s) information is provided for consumer's personal, non-commercial use and may not be used for any purpose other than to identify prospective properties consumers
 Information provided courtesy of LERA MLS. IDX information is provided exclusively for consumers' personal, non-commercial use and may not be used for any purpose other than to identify prospective properties consumers may be interested in purchasing. Information is believed to be accurate but not guaranteed. Provided courtesy of LERA MLS. Copyright 2026 LERA MLS, All Rights Reserved. Data last updated September 24, 2026 12:13 AM UTC
 Information is provided in part by the IDX program of the Harlingen Association of REALTORS® MLS. All information provided is deemed reliable but is not guaranteed and should be independently verified.
 Listing information provided by South Padre Island Board of REALTORS MLS. Information is deemed to be reliable but is not guaranteed. Please remember to thoroughly research service providers.
 All information deemed reliable but not guaranteed. All properties are subject to prior sale, change or withdrawal. Neither listing broker(s) or information provider(s) shall be responsible for any typographical errors, misinformation, misprints and shall be held totally harmless. Listing(s) information is provided for consumer's personal, non-commercial use and may not be used for any purpose other than to identify prospective properties consumers may be interested in purchasing. The data relating
