
Price Reduction
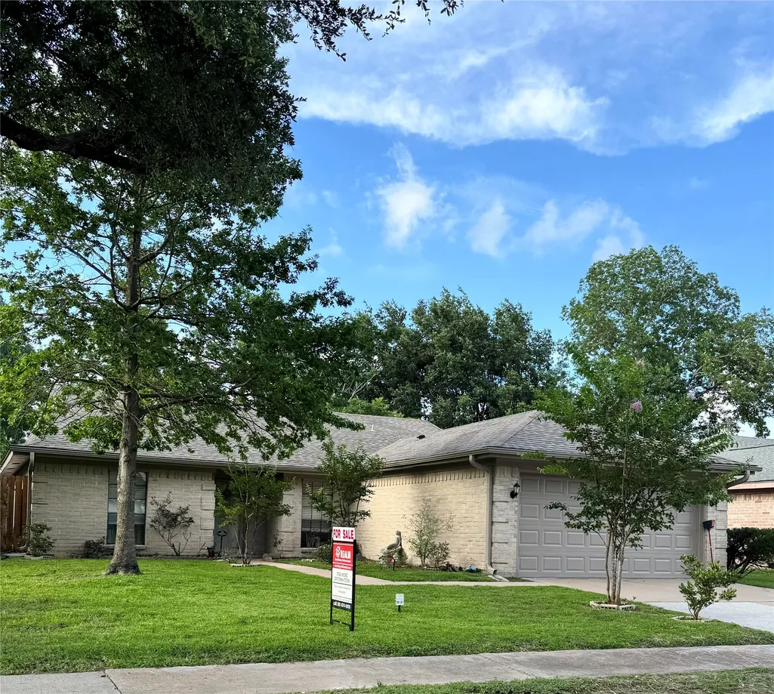
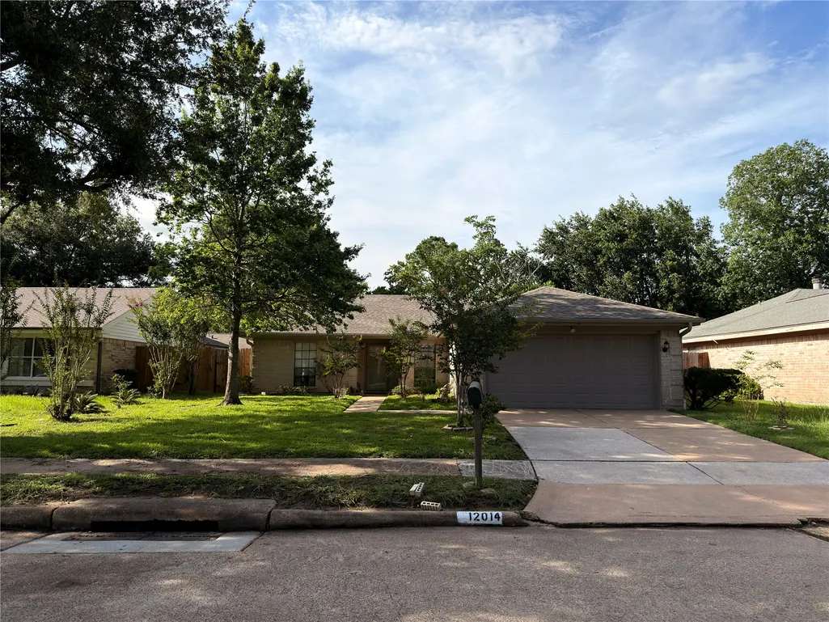
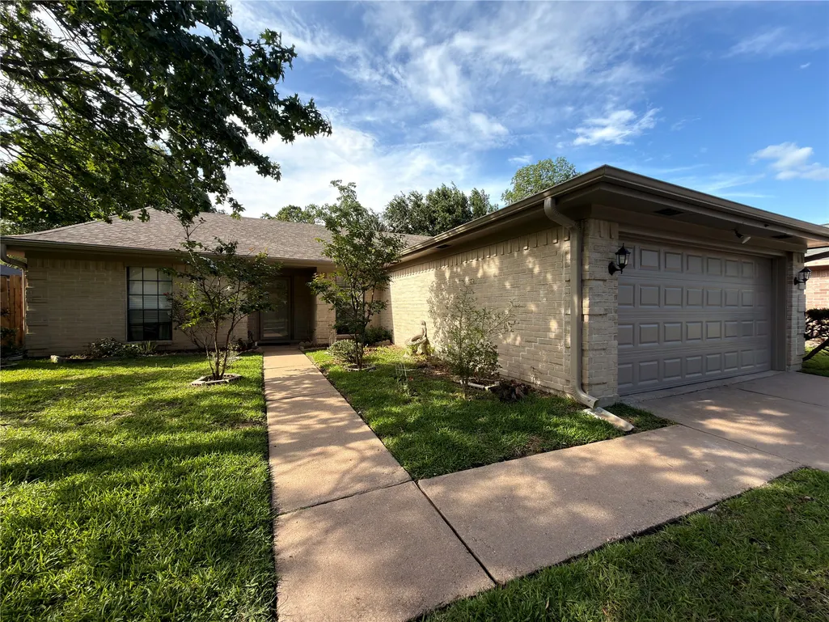
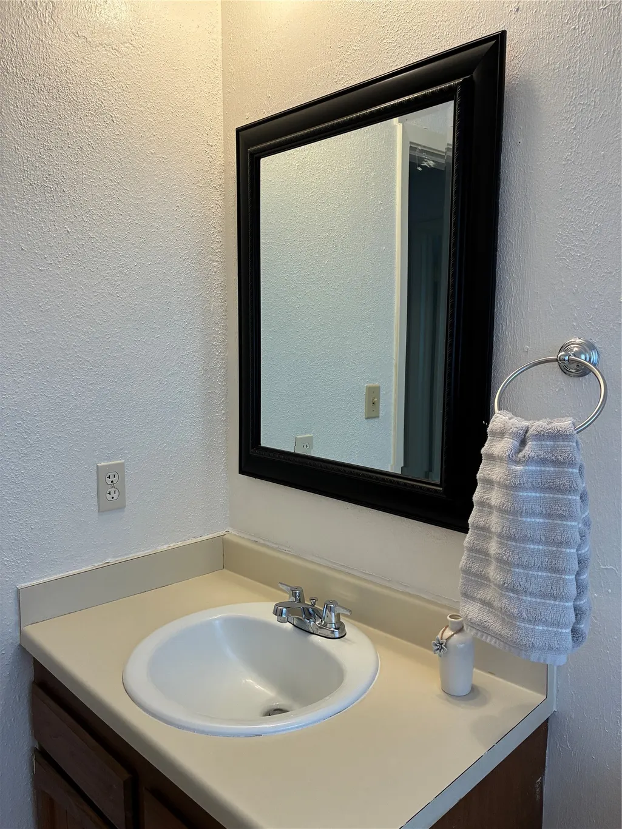
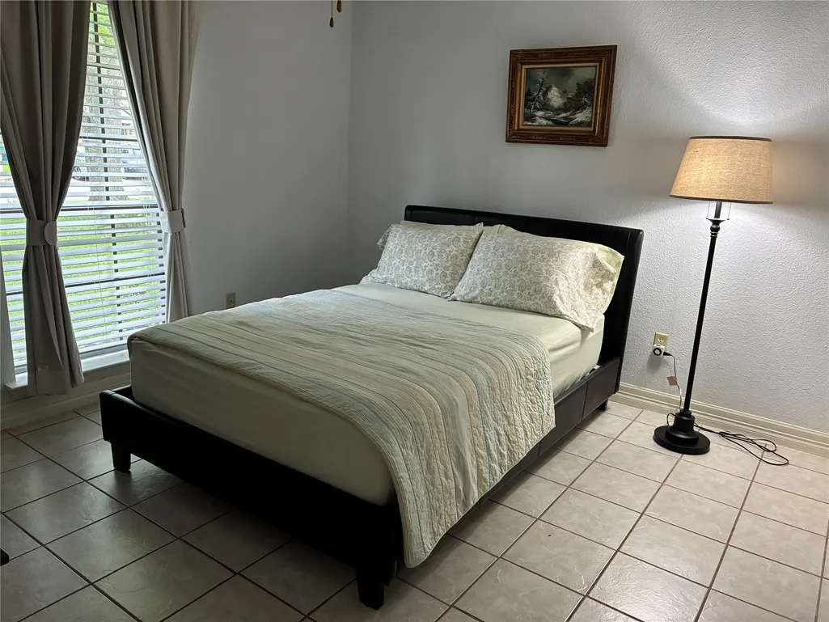
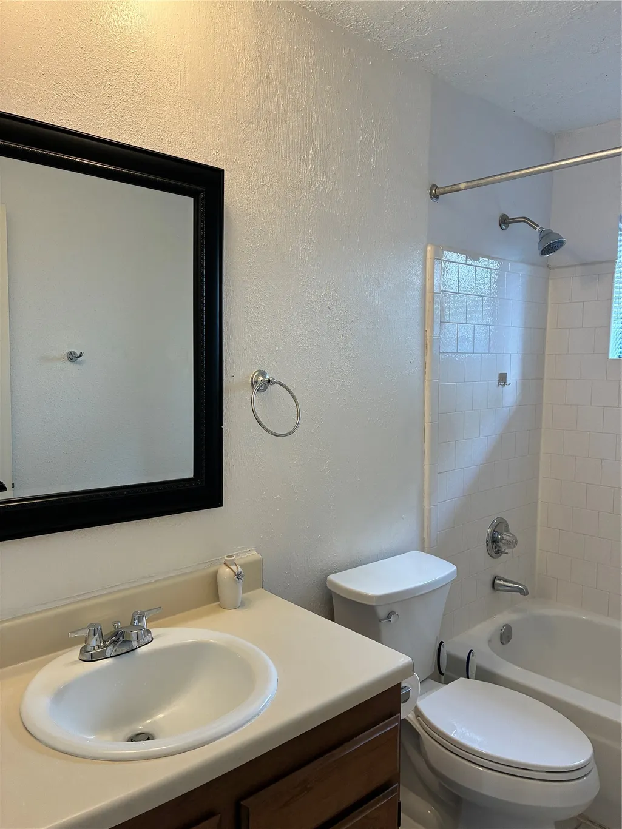
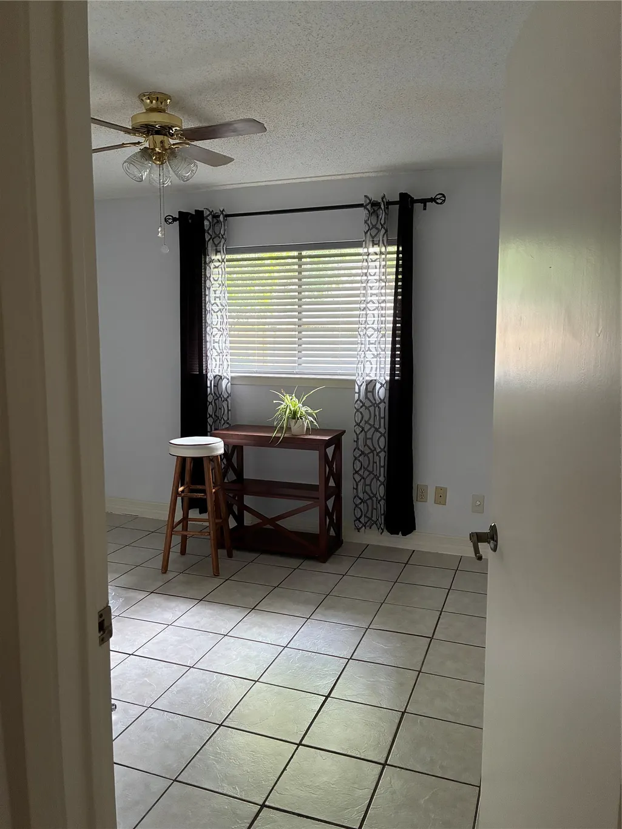
Address
12014 Woolford Drive, Houston, TX
Price
$ 225,000
Property Attributes
- MLS#54403728
- TypeSingle Family
- Listing Status Active
- CountyHarris
- CityHouston
- Area10 1960/Cypress
- NeighborhoodHastings Green Sec 02
- Zip77065
- Style
- Year Built1983
- Taxes$ 4390
- Price$ 225,000
- Bedrooms3
- Full Bathrooms2
- Half Bathrooms0
- Sqr Footage1618
- Lot Size0.1377 Acres
Data Source:
Houston Association of REALTORS® (HAR)
Property Description
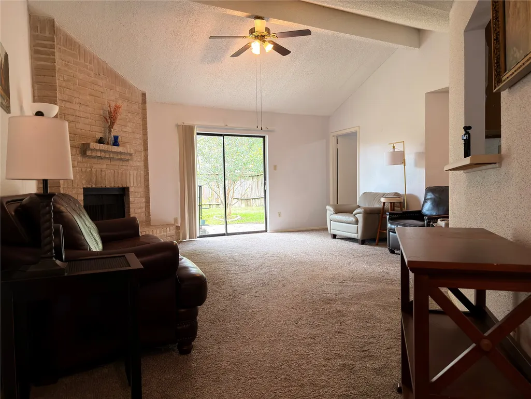
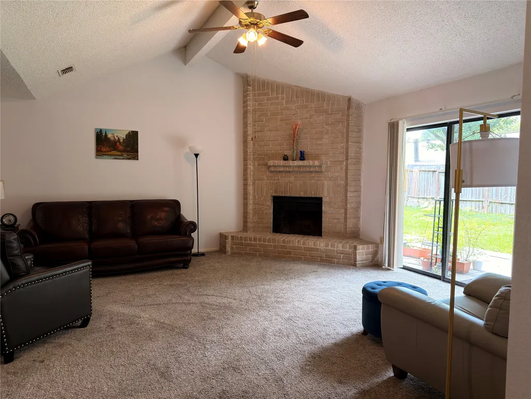
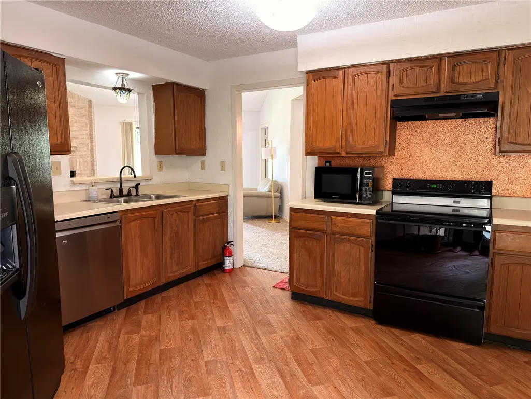
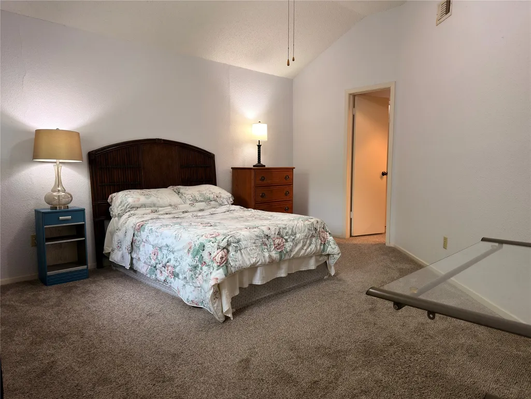
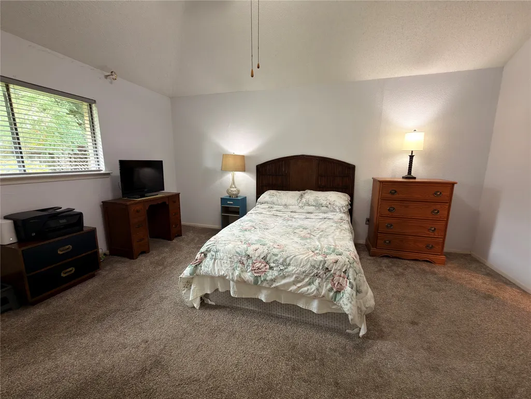
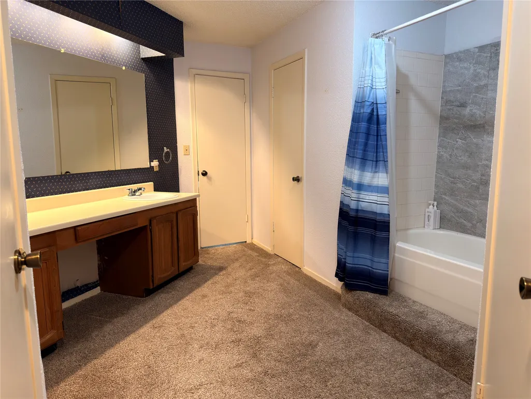
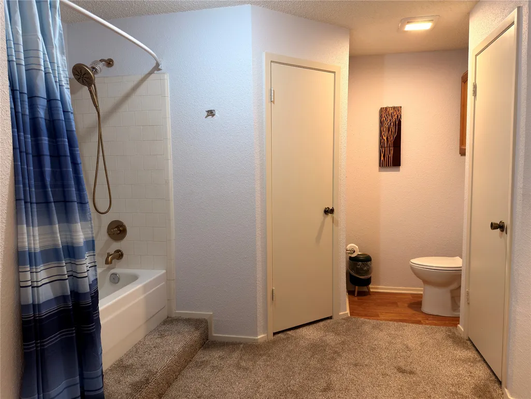
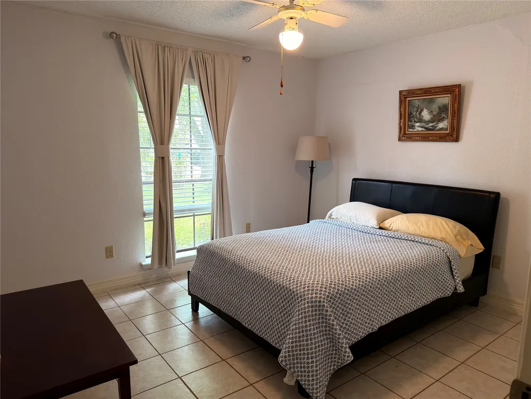
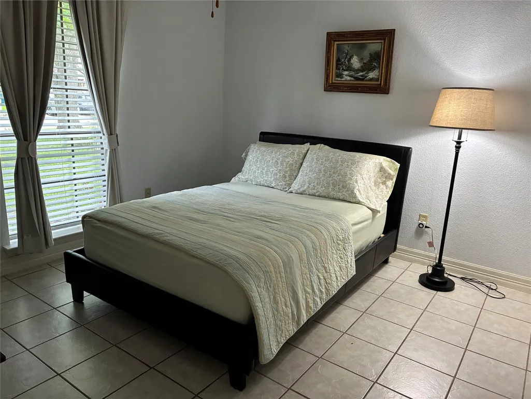
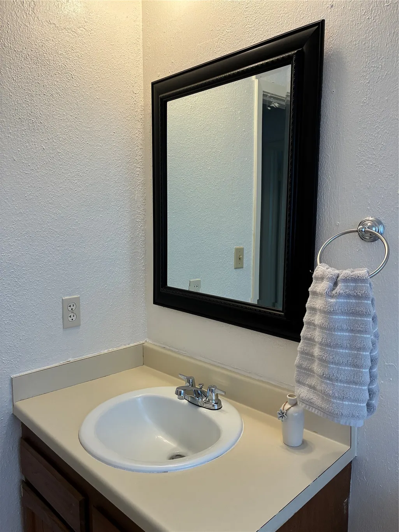
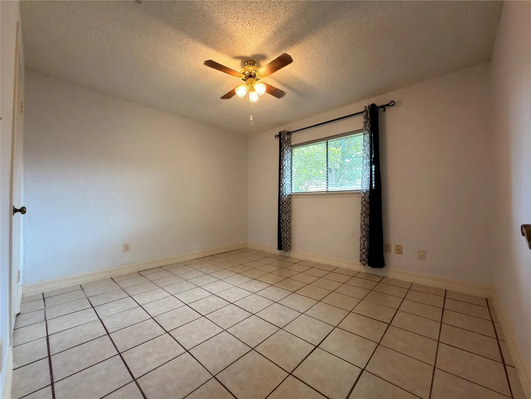
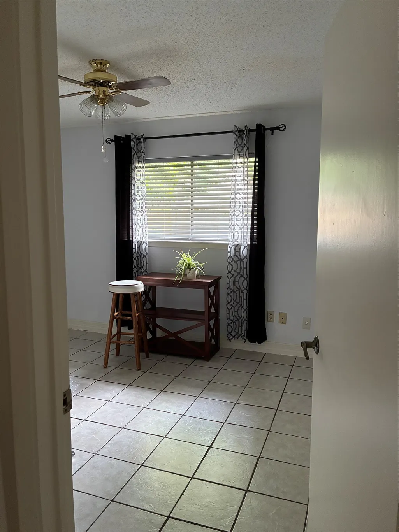
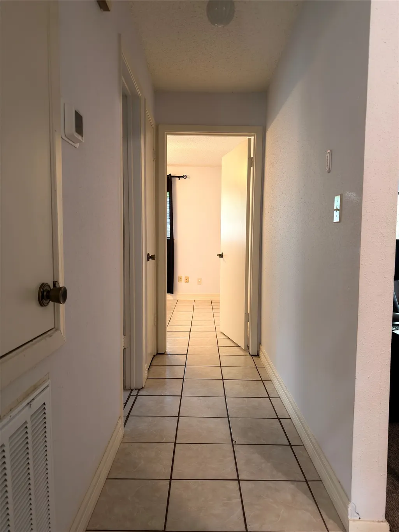
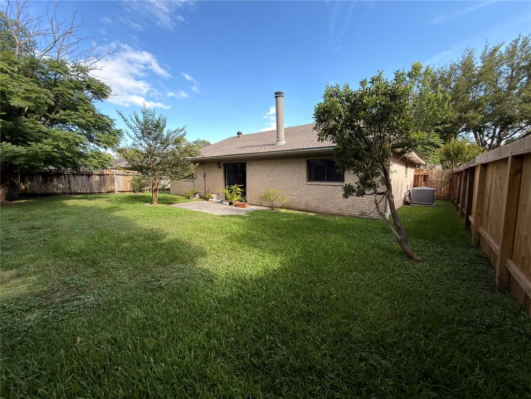
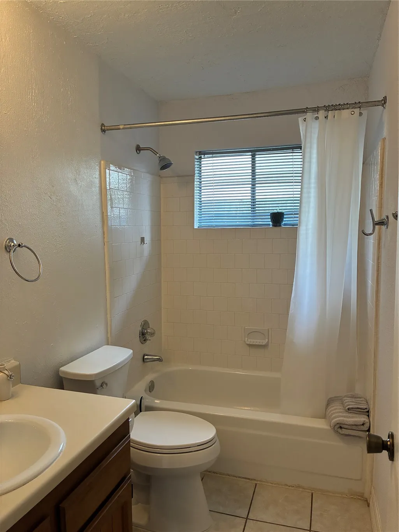
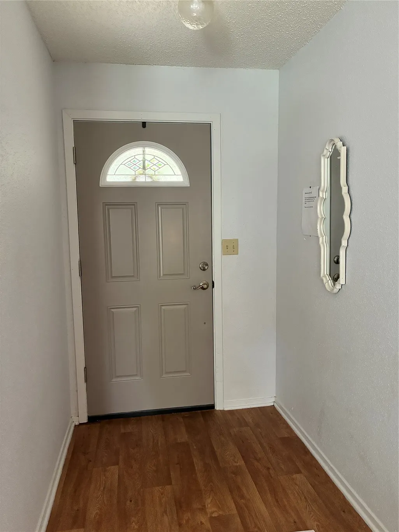
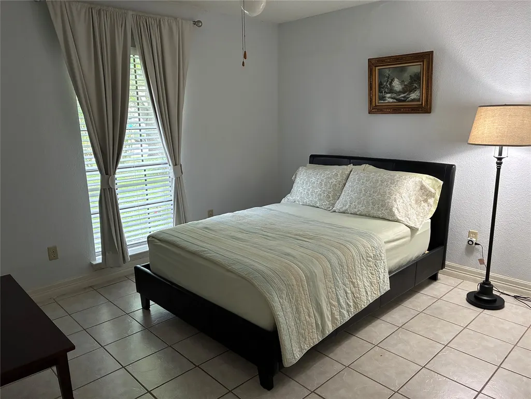
Welcome to this well maintained one-story open-concept split floor plan, this home offers the perfect blend of comfort, functionality, and value. Updated for peace of mind, the home includes a New HVAC system, NEW Gutters, NEW Glass Front Storm Door, NEW Garage Door, and additional improvements. Seller has also treated the foundation with termite protection product for added preventative care.The inviting living room is filled with natural light and centers around a cozy wood-burning fireplace, creating a relaxing space for entertaining family and friends.The private primary suite offers a generously sized bathroom with double vanities, a walk-in closet, and ample storage. Secondary bedrooms provide privacy and flexibility for guests, or a home office. Conveniently located near schools, shopping and dining. Best of all, it has never flooded, offering added peace of mind. Schedule your private showing today and experience everything Hastings Green home has to offer!
| Elementary School | Middle School | High School |
|---|---|---|
| DANISH ELEMENTARY SCHOOL Elementary School | ARNOLD MIDDLE SCHOOL Middle School | CY-FAIR HIGH SCHOOL High School |
| Price History | |
|---|---|
| 6/12/2026 | Listed $235,900 |
| 6/29/2026 | 2$230,900 |
| 8/26/2026 | 3$225,000 |
General Features
| Country | US |
|---|---|
| Sewer | Public Sewer |
| Heating | Central,Electric |
| Cooling | Central Air,Electric |
| Roof | Composition |
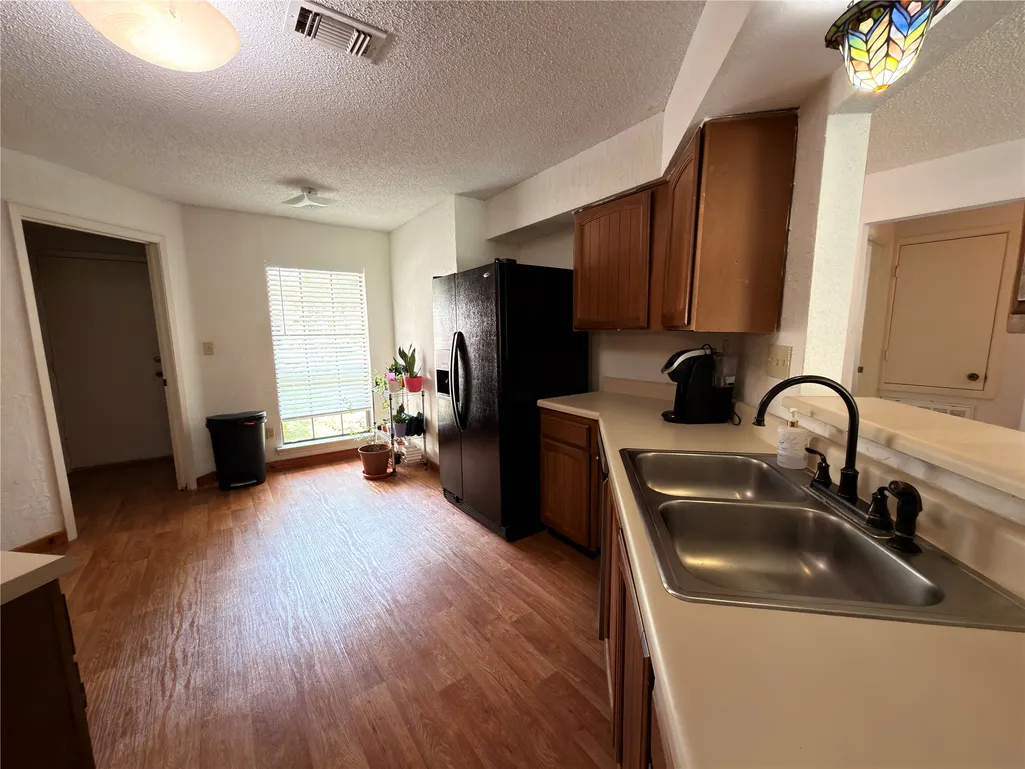
| Appliances | Dishwasher,Electric Oven,Electric Range,Disposal,Microwave,Oven,Refrigerator |
| HOA Fee | 560 |
| Garage Spaces | 2 |
| Patio/Porch Features | Deck,Patio |
| Architectural Style | Traditional |
| Construction Materials | Brick |
| Year Built | 1983 |
| Stories Count | 1 |
| Levels | One |
| Property Subtype | Detached |
| Tax Year | 2025 |
| Community Features | Community Pool,Gutter(s) |
| Assoc Fee Paid Per | Annually |
| County | Harris |
| New Construction | false |
| Property Type | Residential |
| HOA | true |
| Attached Garage | true |
| Subdivision Name | Hastings Green Sec 02 |
| Garage Y/N | true |
| Total Rooms | 6 |
| Full Baths | 2 |
| Status | Active |
| Directions | From 290 West, Right on 1960, Left on N Eldridge Parkway, Right on Hasting Green, Left on Village Trail Drive, Left on Woolford, Home is on the Right. |
| ModificationTimestamp | 2026-09-17T18:53:48.557-00:00 |
| High School | CY-FAIR HIGH SCHOOL |
| City | Houston |
| Association Name | Triquest Management Services |
| High School District | 13 - Cypress-Fairbanks |
| MLS Area | 10 |
| Lot Size Units | Square Feet |
| Elementary School | DANISH ELEMENTARY SCHOOL |
| Tax Annual Amount | 4390 |
| Middle/Junior High School | ARNOLD MIDDLE SCHOOL |
| MLS Area Minor | 1960/Cypress |
| Lease Considered Y/N | false |
| Standard Status | Active |
| Middle/Junior School District | 13 - Cypress-Fairbanks |
| Elementary School District | 13 - Cypress-Fairbanks |
| Year Built Source | Public Records |
| PostalCity | Houston |
| Legal Description | LT 23 BLK 6 HASTINGS GREEN SEC 2 |
Interior Features
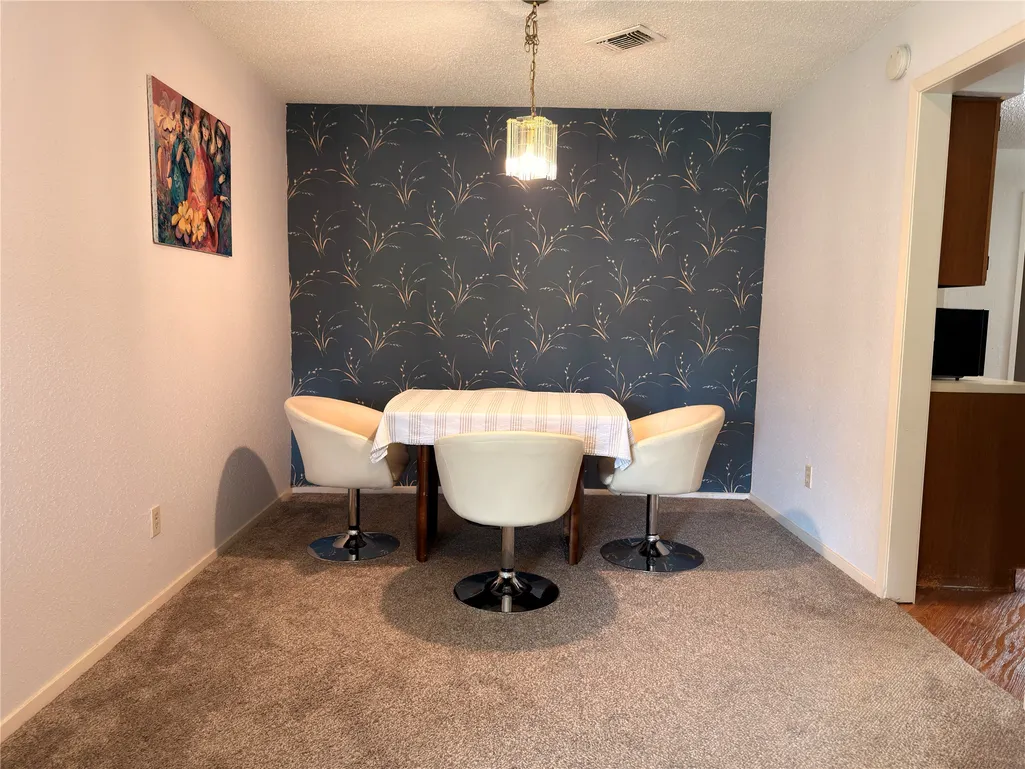
| Interior Amenities | All Bedrooms Down,Double Vanity,Pantry,Split Bedrooms,Tub Shower,Kitchen/Dining Combo |
|---|---|
| Flooring | Carpet,Plank,Tile,Vinyl |
| Total Fireplaces | 1 |
| Fireplace Features | Gas Log |
| Air Conditioning Y/N | true |
| Heating Y/N | true |
| Fireplace Y/N | true |
| Laundry Features | Washer Hookup,Electric Dryer Hookup |
| Total Bedrooms | 3 |
| Room Type | Kitchen,Living Room,Utility Room |
| LivingAreaSource | Appraiser |
| Total Baths | 2 |
Exterior Features
| Exterior Amenities | Deck,Fully Fenced,Patio |
|---|---|
| Parking Features | Attached,Garage |
| Lot Features | Subdivision |
| Water Source | Public |
| Lot Size Area | 6000 |
| Foundation Details | Slab |
| Building Area Total | 1618 |
| Lot Size Acres | 0.1377 |
| Road Surface Type | Concrete |
| Lot Size Source | Appraiser |
| Private Pool | false |
Amenities
- Foreclosure
- Views
- Short Sale
- New Construction
- Adult 55+
- Lease To Own
- No HOA Fees
- Furnished
- Primary On Main
- Air Conditioning
- Seller Finance
- Green
- Fixer Upper
- Horse
- Golf
- Fireplace
- Deck
- Garage
- Basement
- Pool
Property vs Single Family Average in 77065
Price
Taxes
Year Built
 The information being provided by Houston Association of REALTORS, Inc. is for the consumer's personal, non-commercial use and may not be used for any purpose other than to identify prospective properties consumers may be interested in purchasing. Any information relating to real estate for sale referenced on this web site comes from the Internet Data Exchange (IDX) program of the Houston Association of REALTORS, Inc. This web site may reference real estate listing(s) held by a brokerage firm other
 The Greater McAllen Association of REALTORS® All information deemed reliable but not guaranteed. All properties are subject to prior sale, change or withdrawal. Neither listing broker(s) or information provider(s) shall be responsible for any typographical errors, misinformation, misprints and shall be held totally harmless. Listing(s) information is provided for consumer's personal, non-commercial use and may not be used for any purpose other than to identify prospective properties consumers
 Information provided courtesy of LERA MLS. IDX information is provided exclusively for consumers' personal, non-commercial use and may not be used for any purpose other than to identify prospective properties consumers may be interested in purchasing. Information is believed to be accurate but not guaranteed. Provided courtesy of LERA MLS. Copyright 2026 LERA MLS, All Rights Reserved. Data last updated September 24, 2026 11:53 PM UTC
 Information is provided in part by the IDX program of the Harlingen Association of REALTORS® MLS. All information provided is deemed reliable but is not guaranteed and should be independently verified.
 Listing information provided by South Padre Island Board of REALTORS MLS. Information is deemed to be reliable but is not guaranteed. Please remember to thoroughly research service providers.
 All information deemed reliable but not guaranteed. All properties are subject to prior sale, change or withdrawal. Neither listing broker(s) or information provider(s) shall be responsible for any typographical errors, misinformation, misprints and shall be held totally harmless. Listing(s) information is provided for consumer's personal, non-commercial use and may not be used for any purpose other than to identify prospective properties consumers may be interested in purchasing. The data relating
