
Address
16702 Dipple Road, Guy, TX
Price
$ 950,000
Property Attributes
- MLS#56076517
- TypeSingle Family
- Listing Status Active
- CountyFort Bend
- CityGuy
- Area30 Damon Area
- NeighborhoodJ Y Burney
- Zip77444
- Style
- Year Built2020
- Taxes$ 11108
- Price$ 950,000
- Bedrooms3
- Full Bathrooms2
- Half Bathrooms1
- Sqr Footage2425
- Lot Size15.8591 Acres
Data Source:
Houston Association of REALTORS® (HAR)
Property Description
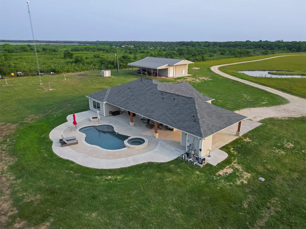
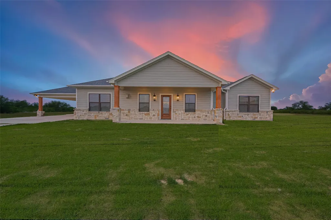
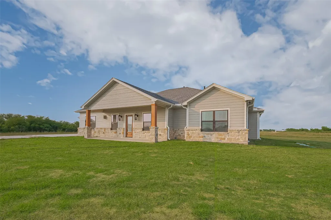
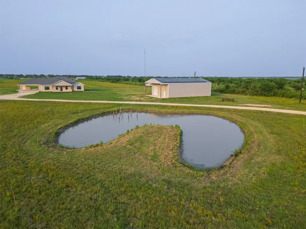
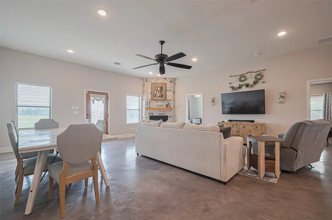
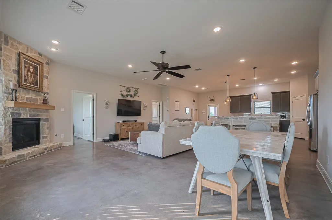
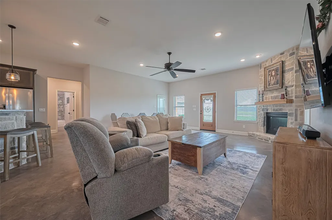
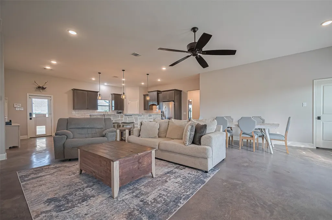
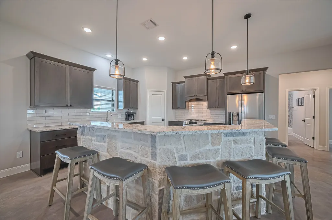
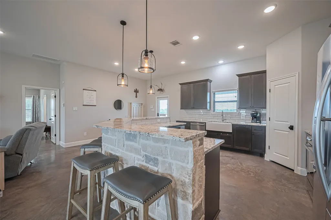
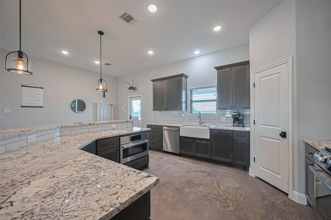
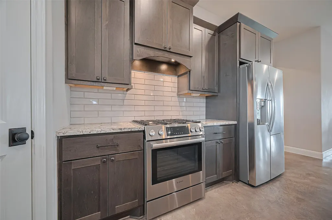
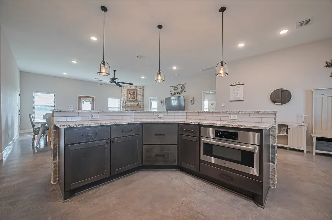
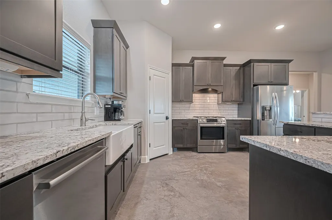
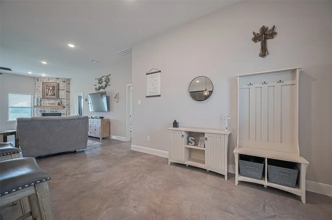
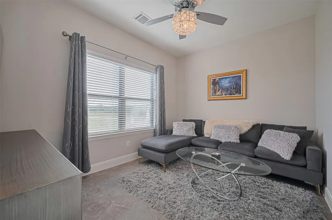
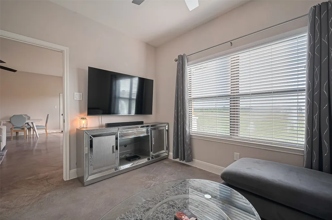
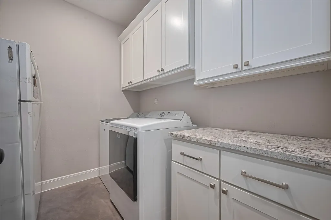
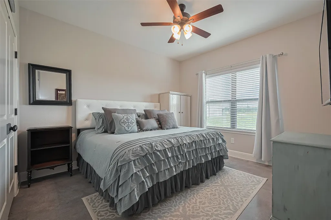
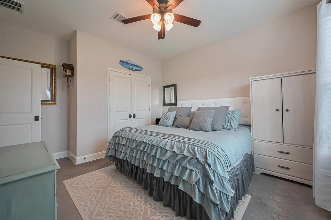
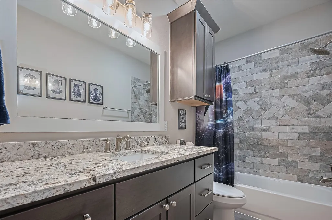
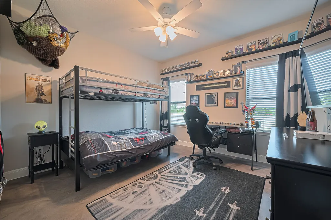
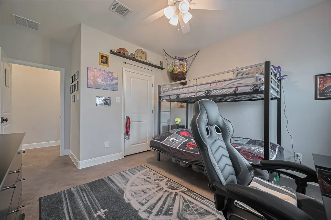
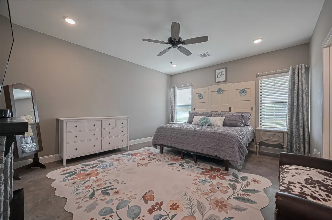
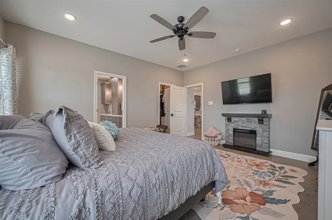
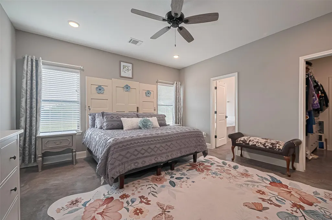
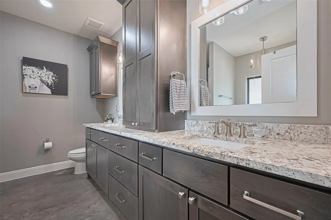
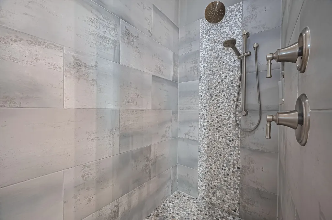
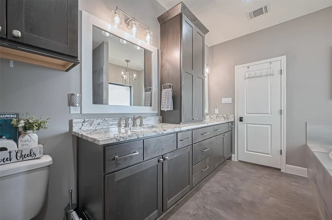
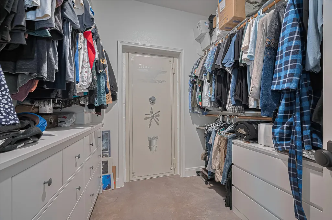
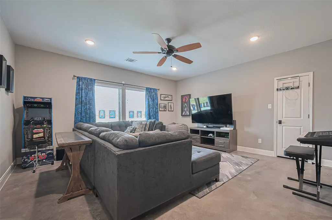
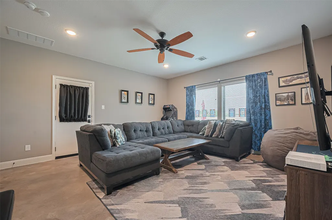
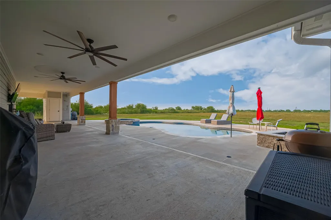
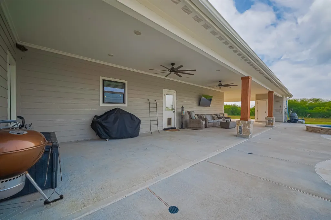
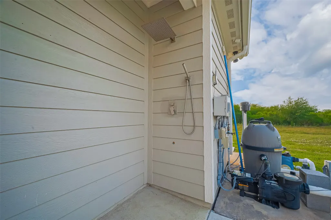
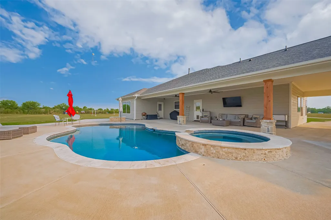
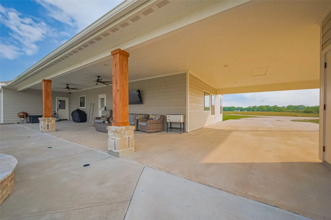
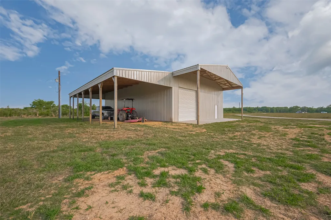
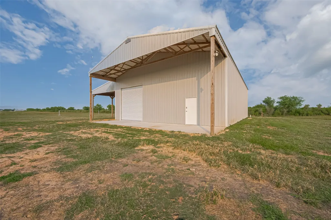
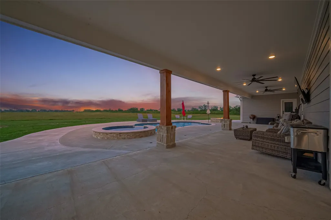
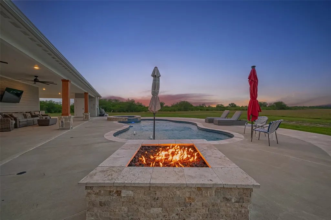
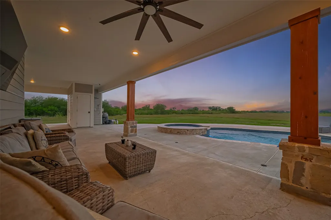
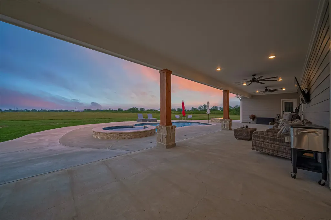
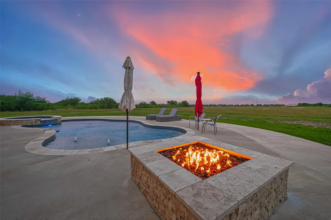
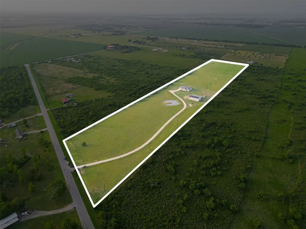
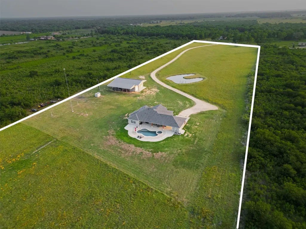
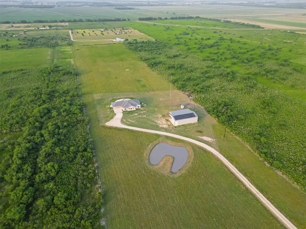
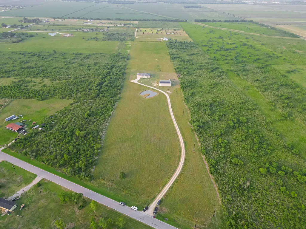
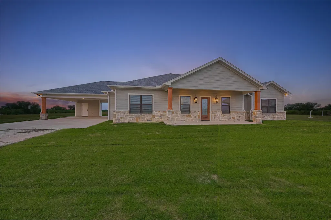
Stunning custom-built home by AG Custom Homes set on 15.85 acres, w/14.56 acres currently under AG Exemption! This 3-bed/2.5-bath home includes dedicated office, game room, 10-ft ceilings, open-concept kitchen, living& dining area, all w/concrete floors. Kitchen w/farmhouse-style sink, SS appliances& 42" cabinets, granite counters& stylish finishes. Laundry room w/water line for refrigerator& both electric/propane dryer hookups. Includes tankless water heater, 8 security cameras & cinder block safe room w/vault door & fireproof rating. Relax in pool, hot tub, outdoor shower & exterior half bath. 60x40 metal shop features epoxy floors, LED lighting, 10-ft porch, 16-ft sidewalls, 20-ft lean-to, 12x12roll-up door, 200-amp service, 15kW SOLAR setup, plumbed for sink& 1/2 bath, 2 RV septic drops, water/internet to shop. Insulated well house on slab has LED lighting, 20-amp power& 4” well. Aquasana whole-home water filter & salt-free softener incl. Aerated pond with pier posts & water line.
| Elementary School | Middle School | High School |
|---|---|---|
| NEEDVILLE ELEMENTARY SCHOOL Elementary School | NEEDVILLE JUNIOR HIGH SCHOOL Middle School | NEEDVILLE HIGH SCHOOL High School |
| Price History | |
|---|---|
| 5/7/2026 | Listed $980,000 |
| 6/26/2026 | 3$950,000 |
General Features
| Country | US |
|---|---|
| Sewer | AerobicSeptic |
| Heating | Propane,Solar |
| Cooling | CentralAir,Electric |
| Roof | Composition |
| Appliances | Dishwasher,FreeStandingRange,Disposal,GasOven,GasRange,Microwave,EnergyStarQualifiedAppliances,WaterSoftenerOwned,TanklessWaterHeater |
| Patio/Porch Features | Covered,Deck,Patio |
| Architectural Style | Ranch,Traditional |
| Pool Features | Gunite,Heated,InGround,PoolSpaCombo |
| Security Features | Prewired,SecuritySystemOwned,SmokeDetectors |
| Construction Materials | Stone,WoodSiding |
| Year Built | 2020 |
| Stories Count | 1 |
| Levels | One |
| Property Subtype | Detached |
| Tax Year | 2024 |
| County | Fort Bend |
| New Construction | false |
| Property Type | Residential |
| Energy Efficient | Appliances,Hvac,Insulation,Lighting,SolarPanels,Thermostat,WaterHeater,Windows |
| Subdivision Name | J Y Burney |
| Facing Direction | Southwest |
| Garage Y/N | false |
| Other Structures | Barns,Stables,Workshop |
| Total Rooms | 7 |
| Full Baths | 2 |
| Status | Active |
| Directions | From Highway 59 South in Sugar Land: Turn Left onto Crabb River Rd. Continue straight for approx. 20 miles until you reach Guy. Turn Left onto Hwy 36, in one mile, turn right onto Barak Rd. in 2.5 miles, turn Left onto Dipple Rd. Property down on left in approximately 1/2 mile. |
| ModificationTimestamp | 2026-06-26T23:23:27.113-00:00 |
| High School | NEEDVILLE HIGH SCHOOL |
| City | Guy |
| Disclosures | SellerDisclosure |
| High School District | 38 - Needville |
| MLS Area | 30 |
| Lot Size Units | SquareFeet |
| Carport Spaces | 2 |
| Carport Y/N | true |
| Spa Features | HotTub |
| Elementary School | NEEDVILLE ELEMENTARY SCHOOL |
| Tax Annual Amount | 11108 |
| Middle/Junior High School | NEEDVILLE JUNIOR HIGH SCHOOL |
| MLS Area Minor | Damon Area |
| Lease Considered Y/N | false |
| Virtual Tour | https://goodkarrot.com/Videos/2025/May/16702%20Dipple%20Rd.html |
| Standard Status | Active |
| Middle/Junior School District | 38 - Needville |
| Elementary School District | 38 - Needville |
| Year Built Source | PublicRecords |
| PostalCity | Guy |
| Legal Description | 0111 J Y BURNEY, TRACT 13 (PT), ACRES 15.8591 |
Interior Features
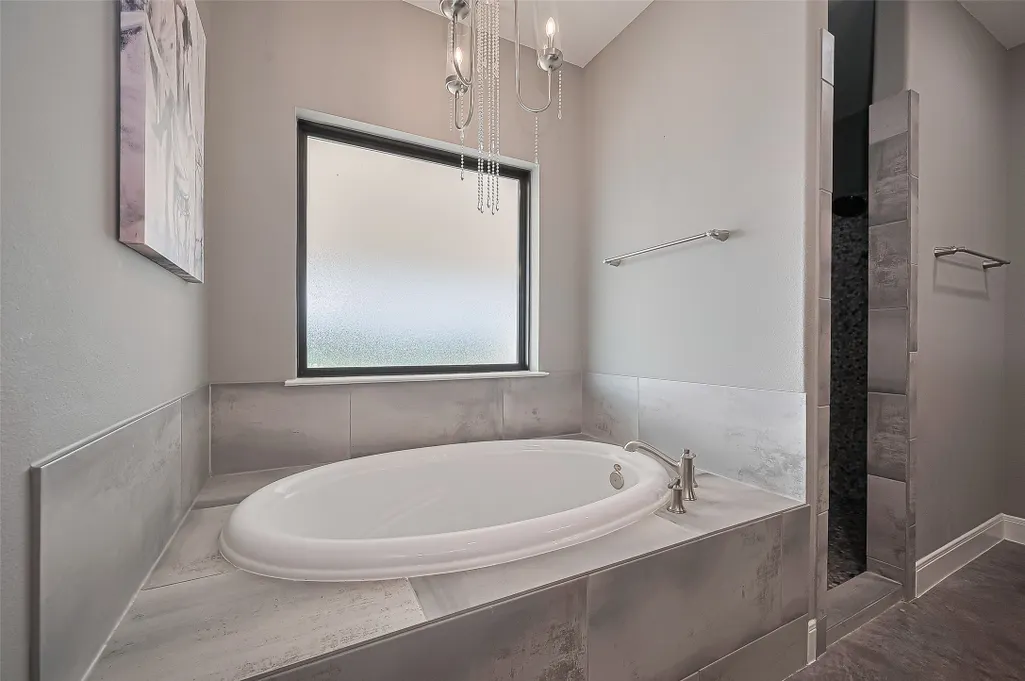
| Interior Amenities | AllBedroomsDown,BreakfastBar,Bidet,HotTubSpa,KitchenFamilyRoomCombo,MainLevelPrimary,PotsAndPanDrawers,Pantry,SelfClosingCabinetDoors,SplitBedrooms,SelfClosingDrawers,SoakingTub,SeparateShower,WalkInPantry,WalkInClosets,WindowTreatments,CeilingFans,ProgrammableThermostat |
|---|---|
| Flooring | Concrete |
| Total Fireplaces | 1 |
| Fireplace Features | GasLog |
| Air Conditioning Y/N | true |
| Window Features | LowEmissivityWindows,WindowCoverings |
| Fireplace Y/N | true |
| Half Baths | 1 |
| Laundry Features | WasherHookup,ElectricDryerHookup,GasDryerHookup |
| Total Bedrooms | 3 |
| Room Type | FamilyRoom,GameRoom,LivingRoom,Office,UtilityRoom |
| LivingAreaSource | Builder |
| Total Baths | 3 |
| Bedrooms Possible | 4 |
Exterior Features
| Exterior Amenities | CoveredPatio,Deck,HotTubSpa,Patio,PrivateYard |
|---|---|
| Parking Features | AttachedCarport,None |
| Lot Features | Cleared,Other |
| Water Source | Well |
| Lot Size Area | 690822 |
| Foundation Details | Slab |
| Spa | true |
| Building Area Total | 2425 |
| Lot Size Acres | 15.8591 |
| Road Surface Type | Gravel |
| Lot Size Source | Appraiser |
| Private Pool | true |
Amenities
- Foreclosure
- Views
- Short Sale
- New Construction
- Adult 55+
- Lease To Own
- No HOA Fees
- Furnished
- Primary On Main
- Air Conditioning
- Seller Finance
- Green
- Fixer Upper
- Horse
- Golf
- Fireplace
- Deck
- Garage
- Basement
- Pool
Property vs Single Family Average in 77444
Price
Taxes
Year Built
 The information being provided by Houston Association of REALTORS, Inc. is for the consumer's personal, non-commercial use and may not be used for any purpose other than to identify prospective properties consumers may be interested in purchasing. Any information relating to real estate for sale referenced on this web site comes from the Internet Data Exchange (IDX) program of the Houston Association of REALTORS, Inc. This web site may reference real estate listing(s) held by a brokerage firm other
 The Greater McAllen Association of REALTORS® All information deemed reliable but not guaranteed. All properties are subject to prior sale, change or withdrawal. Neither listing broker(s) or information provider(s) shall be responsible for any typographical errors, misinformation, misprints and shall be held totally harmless. Listing(s) information is provided for consumer's personal, non-commercial use and may not be used for any purpose other than to identify prospective properties consumers
 Information provided courtesy of LERA MLS. IDX information is provided exclusively for consumers' personal, non-commercial use and may not be used for any purpose other than to identify prospective properties consumers may be interested in purchasing. Information is believed to be accurate but not guaranteed. Provided courtesy of LERA MLS. Copyright 2026 LERA MLS, All Rights Reserved. Data last updated September 22, 2026 3:54 PM UTC
 Information is provided in part by the IDX program of the Harlingen Association of REALTORS® MLS. All information provided is deemed reliable but is not guaranteed and should be independently verified.
 Listing information provided by South Padre Island Board of REALTORS MLS. Information is deemed to be reliable but is not guaranteed. Please remember to thoroughly research service providers.
 All information deemed reliable but not guaranteed. All properties are subject to prior sale, change or withdrawal. Neither listing broker(s) or information provider(s) shall be responsible for any typographical errors, misinformation, misprints and shall be held totally harmless. Listing(s) information is provided for consumer's personal, non-commercial use and may not be used for any purpose other than to identify prospective properties consumers may be interested in purchasing. The data relating
