
Price Reduction - Seller Financing
Address
8105 Parker Road, Houston, TX
Price
$ 349,900
Property Attributes
- MLS#58165108
- TypeSingle Family
- Listing Status Active
- CountyHarris
- CityHouston
- Area2 Northeast Houston
- NeighborhoodMelbourne Place Sec 03
- Zip77078
- Style
- Year Built1940
- Taxes$ 4420
- Price$ 349,900
- Bedrooms4
- Full Bathrooms3
- Half Bathrooms0
- Sqr Footage3004
- Lot Size0.17 Acres
Data Source:
Houston Association of REALTORS® (HAR)
Property Description
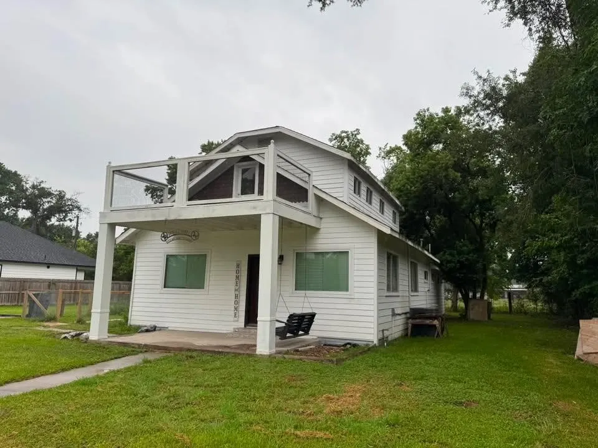
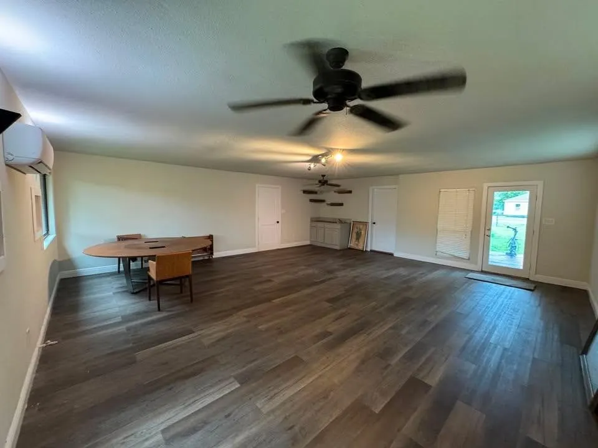
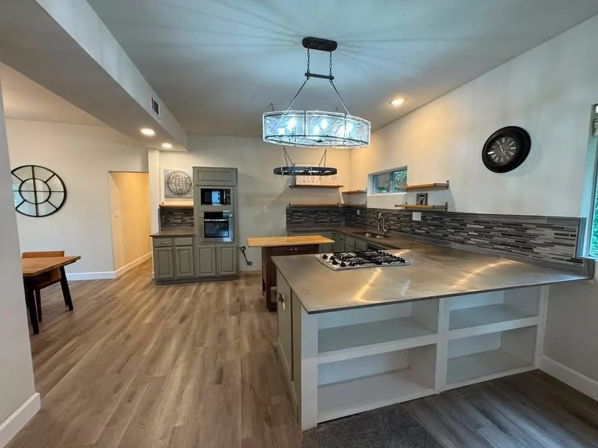
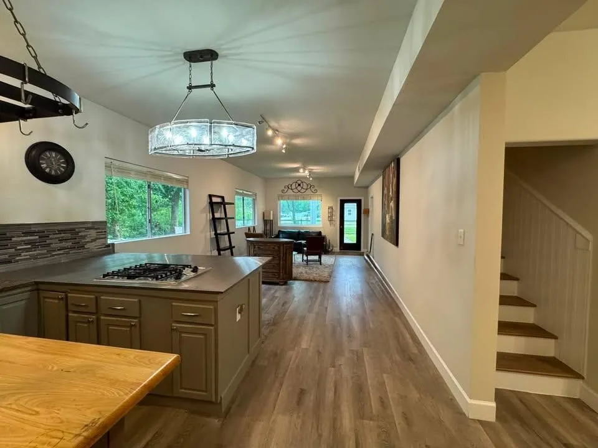
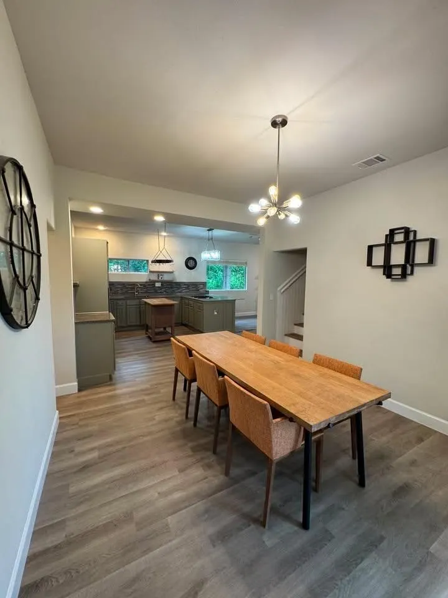
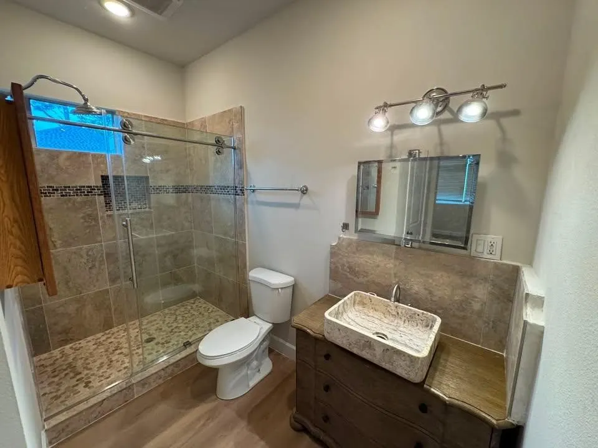
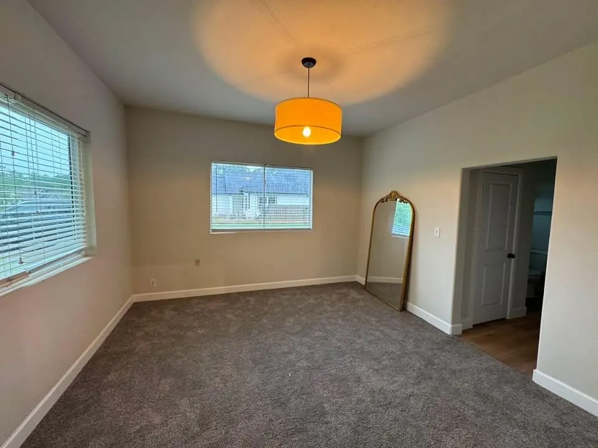
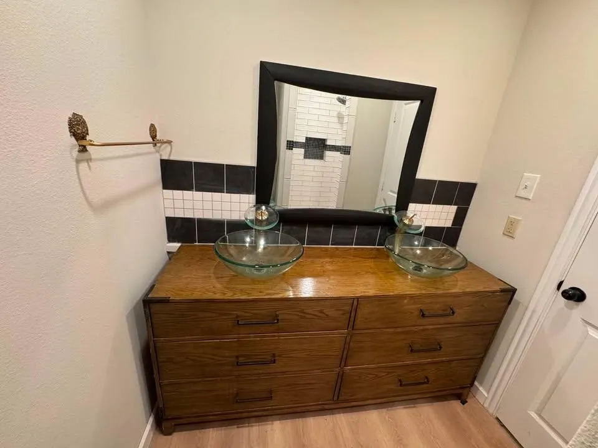
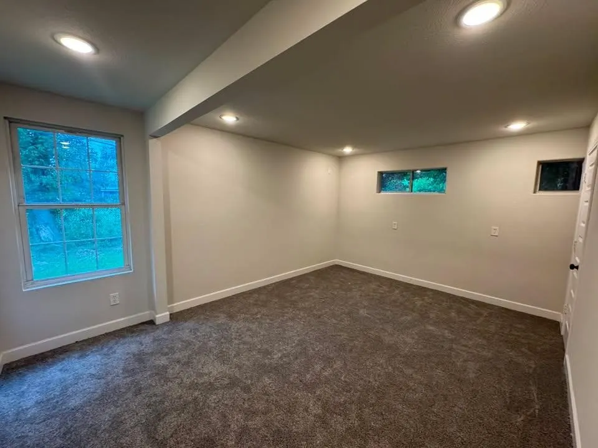
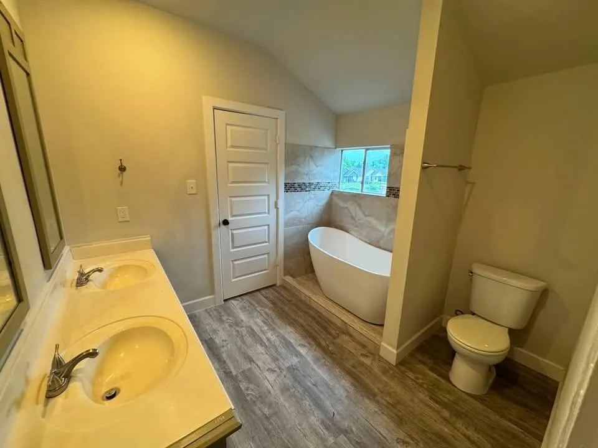
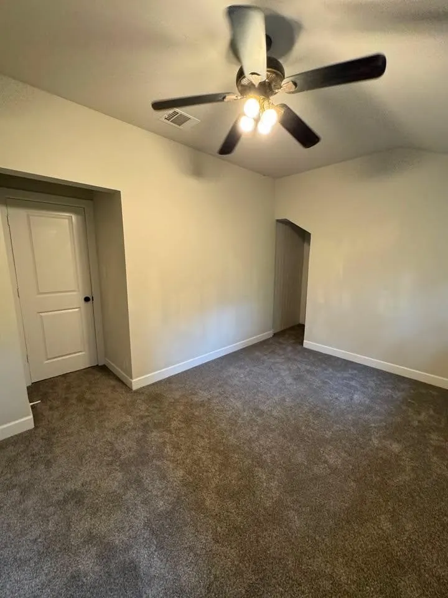
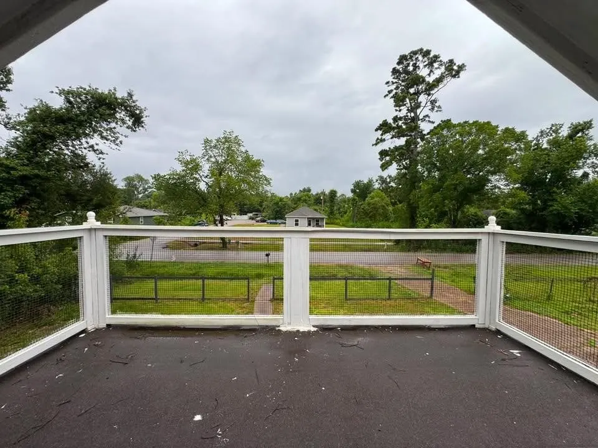
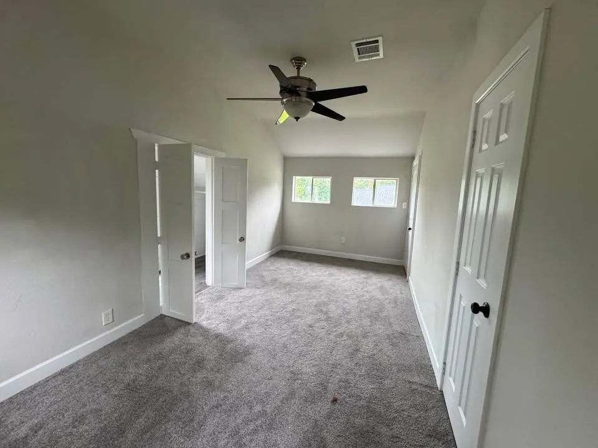
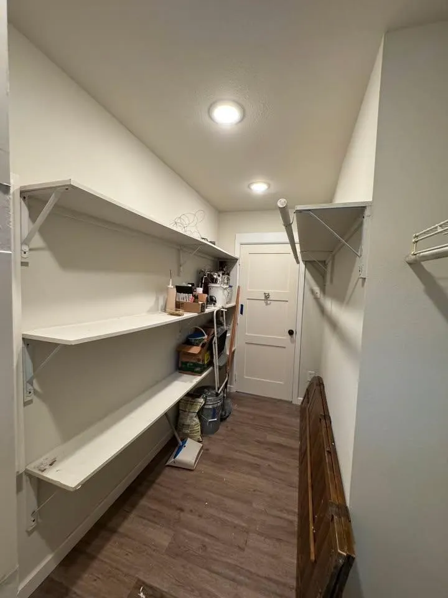
Modern styled remodel completely move in ready. 5 bedrooms (3 downstairs and 2 up) and 3 full baths. This house stands out for it's comfortable living features, bright open floor plan, high ceilings, gourmet island kitchen with a modern 'stainless steel bar'/ table opening to living and dining areas, walkin butlers pantry, abundant cabinets and stylish custom open shelving. A 5th bedroom apartment with separate entrance and kitchenette or flex space. Enjoy the upgraded luxury finish features including sculpted doors, all new plank flooring, deluxe trim finishes, hand carved vessel sinks and much more. Large bedrooms with walkin closets . The exterior showcases a welcoming large front porch with a balcony above, a covered rear deck, and spacious fenced yard. The home's central location provides convenient access to downtown and the airport. *Adjacent lot available for sale.* Hurry before it's gone. *One year buyers Home Warranty included with purchase.
| Elementary School | Middle School | High School |
|---|---|---|
| HILLIARD ELEMENTARY SCHOOL Elementary School | FOREST BROOK MIDDLE SCHOOL Middle School | NORTH FOREST HIGH SCHOOL High School |
| Price History | |
|---|---|
| 7/31/2026 | Listed $375,000 |
| 8/18/2026 | Listed $374,500 |
| 8/24/2026 | 1$369,900 |
| 9/17/2026 | 5$349,900 |
General Features
| Country | US |
|---|---|
| Heating | Central,Electric |
| Cooling | Central Air,Electric |
| Roof | Composition |
| Architectural Style | Split Level,Traditional |
| Construction Materials | Wood Siding |
| Year Built | 1940 |
| Stories Count | 2 |
| Levels | Two,Multi/Split |
| Property Subtype | Detached |
| Tax Year | 2025 |
| County | Harris |
| New Construction | false |
| Property Type | Residential |
| Subdivision Name | Melbourne Place Sec 03 |
| Garage Y/N | false |
| Total Rooms | 14 |
| Full Baths | 3 |
| Status | Active |
| Directions | Drive west on Tidwell Road. Right to Mesa Drive. Left to Caddo Road. Right to Charlesmont St. Right to Stonewood St. Left to Parker Road. Property is on the right. |
| ModificationTimestamp | 2026-09-17T16:33:06.340-00:00 |
| High School | NORTH FOREST HIGH SCHOOL |
| City | Houston |
| Disclosures | None |
| High School District | 27 - Houston |
| MLS Area | 2 |
| Lot Size Units | Square Feet |
| Carport Y/N | false |
| Elementary School | HILLIARD ELEMENTARY SCHOOL |
| Tax Annual Amount | 4420 |
| Middle/Junior High School | FOREST BROOK MIDDLE SCHOOL |
| MLS Area Minor | Northeast Houston |
| Lease Considered Y/N | false |
| Standard Status | Active |
| Middle/Junior School District | 27 - Houston |
| Elementary School District | 27 - Houston |
| Year Built Source | Owner |
| PostalCity | Houston |
| Legal Description | LTS 411 & 412 BLK 3O MELBOURNE PLACE SEC 3 |
Interior Features
| Air Conditioning Y/N | true |
|---|---|
| Heating Y/N | true |
| Total Bedrooms | 4 |
| LivingAreaSource | Owner |
| Total Baths | 3 |
Exterior Features
| Lot Features | Other |
|---|---|
| Water Source | Public |
| Lot Size Area | 7405 |
| Foundation Details | Pillar/Post/Pier |
| Building Area Total | 3004 |
| Lot Size Acres | 0.17 |
| Lot Size Source | Other |
| Private Pool | false |
Amenities
- Foreclosure
- Views
- Short Sale
- New Construction
- Adult 55+
- Lease To Own
- No HOA Fees
- Furnished
- Primary On Main
- Air Conditioning
- Seller Finance
- Green
- Fixer Upper
- Horse
- Golf
- Fireplace
- Deck
- Garage
- Basement
- Pool
Property vs Single Family Average in 77078
Price
Taxes
Year Built
 The information being provided by Houston Association of REALTORS, Inc. is for the consumer's personal, non-commercial use and may not be used for any purpose other than to identify prospective properties consumers may be interested in purchasing. Any information relating to real estate for sale referenced on this web site comes from the Internet Data Exchange (IDX) program of the Houston Association of REALTORS, Inc. This web site may reference real estate listing(s) held by a brokerage firm other
 The Greater McAllen Association of REALTORS® All information deemed reliable but not guaranteed. All properties are subject to prior sale, change or withdrawal. Neither listing broker(s) or information provider(s) shall be responsible for any typographical errors, misinformation, misprints and shall be held totally harmless. Listing(s) information is provided for consumer's personal, non-commercial use and may not be used for any purpose other than to identify prospective properties consumers
 Information provided courtesy of LERA MLS. IDX information is provided exclusively for consumers' personal, non-commercial use and may not be used for any purpose other than to identify prospective properties consumers may be interested in purchasing. Information is believed to be accurate but not guaranteed. Provided courtesy of LERA MLS. Copyright 2026 LERA MLS, All Rights Reserved. Data last updated September 24, 2026 12:13 AM UTC
 Information is provided in part by the IDX program of the Harlingen Association of REALTORS® MLS. All information provided is deemed reliable but is not guaranteed and should be independently verified.
 Listing information provided by South Padre Island Board of REALTORS MLS. Information is deemed to be reliable but is not guaranteed. Please remember to thoroughly research service providers.
 All information deemed reliable but not guaranteed. All properties are subject to prior sale, change or withdrawal. Neither listing broker(s) or information provider(s) shall be responsible for any typographical errors, misinformation, misprints and shall be held totally harmless. Listing(s) information is provided for consumer's personal, non-commercial use and may not be used for any purpose other than to identify prospective properties consumers may be interested in purchasing. The data relating
