
New Construction - Eco Friendly
Address
310 Marble Cavern Court, Crosby, TN
Price
$ 259,210
Property Attributes
- MLS#71054333
- TypeSingle Family
- Listing Status Active
- CountyHarris
- CityCrosby
- Area1 Crosby Area
- NeighborhoodCrosby Farms
- Zip77532
- Style
- Year Built2026
- Price$ 259,210
- Bedrooms3
- Full Bathrooms2
- Half Bathrooms0
- Sqr Footage1497
Data Source:
Houston Association of REALTORS® (HAR)
Property Description
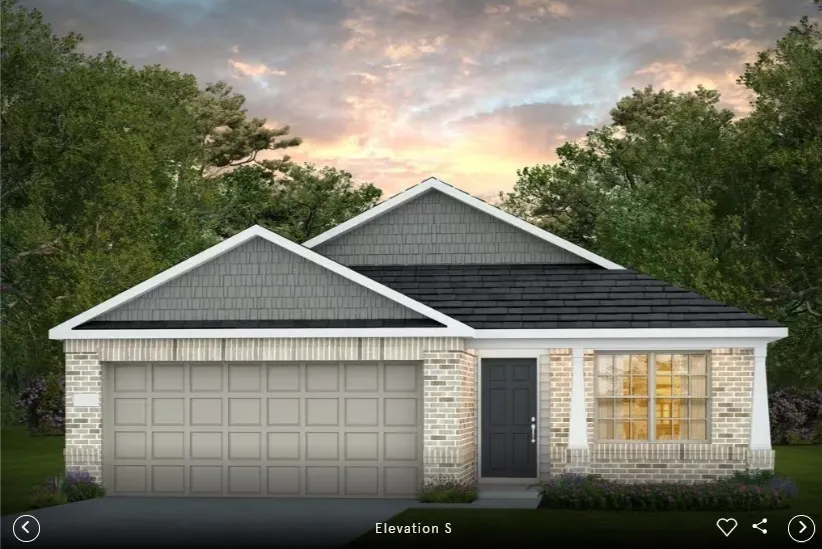
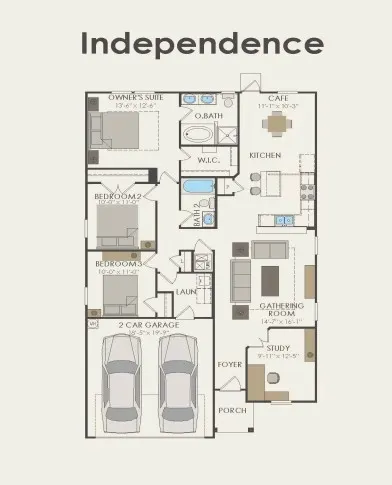
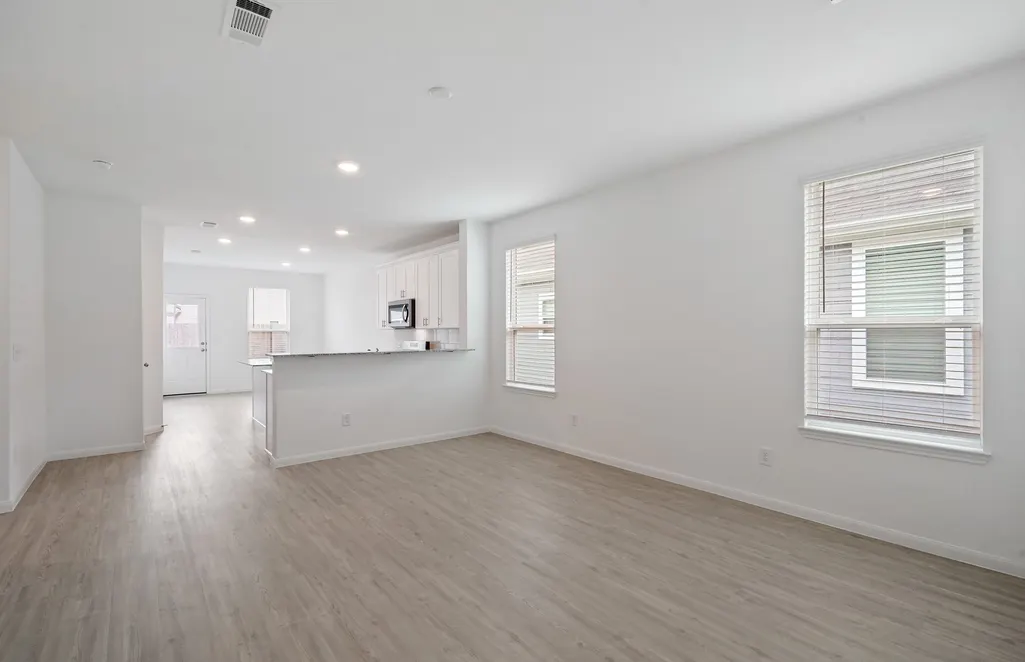
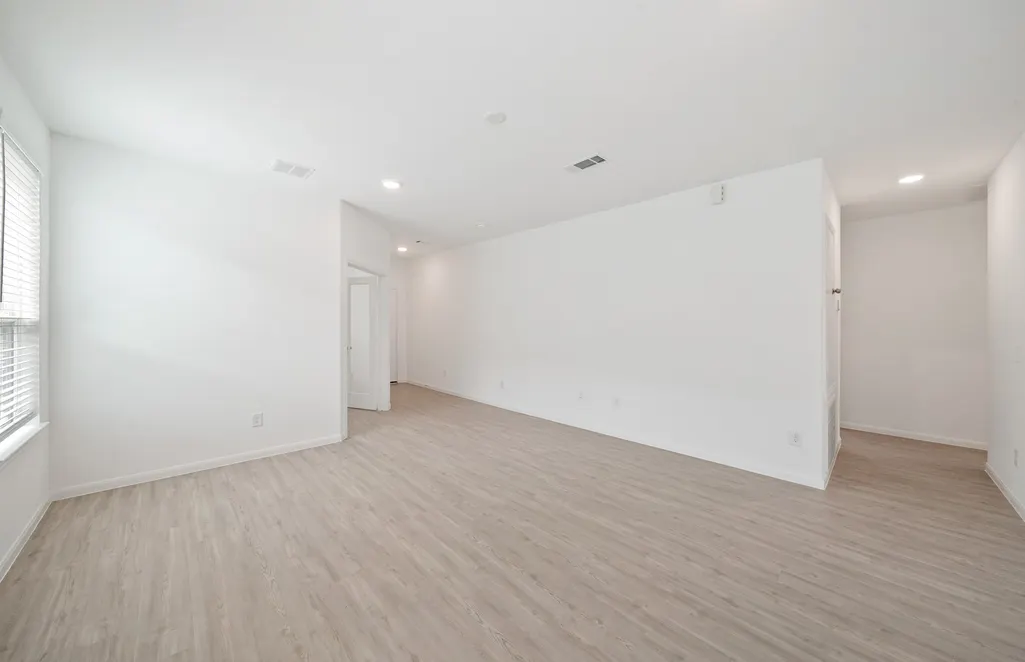
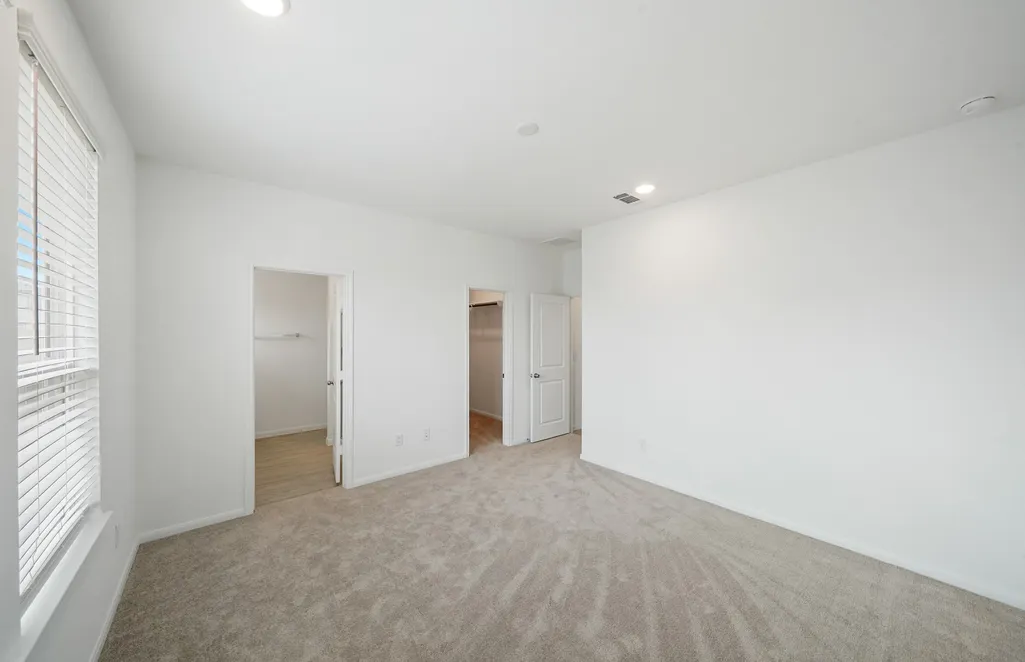
Experience the perfect combination of style and functionality with the Independence floor plan by Centex Homes, located in the inviting Crosby Farms community. This home showcases a classic exterior color packages, complemented by a fresh and modern interior palette, creating a warm and welcoming atmosphere. Designed for convenience and comfort, this home includes blinds, full sod, a garage door opener, front gutters, and a covered patio perfect for outdoor relaxation. The open-concept design is ideal for both entertaining and everyday living, offering a seamless flow throughout the home. Located just minutes from local dining, shopping, and highly rated schools, this home provides small-town charm with easy access to big-city conveniences. Don’t miss your chance to own this thoughtfully designed home—schedule your showing today!
| Elementary School | Middle School | High School |
|---|---|---|
| CROSBY ELEMENTARY SCHOOL (CROSBY) Elementary School | CROSBY MIDDLE SCHOOL (CROSBY) Middle School | CROSBY HIGH SCHOOL High School |
| Price History | |
|---|---|
| 7/9/2026 | Listed $276,000 |
| 7/20/2026 | 6$259,210 |
General Features
| Country | US |
|---|---|
| Sewer | Public Sewer |
| Heating | Central,Gas |
| Cooling | Central Air,Electric |
| Roof | Composition |
| Appliances | Dishwasher,Disposal,Gas Oven,Gas Range,Microwave,Dryer,Instant Hot Water,Refrigerator,Tankless Water Heater,Washer |
| HOA Fee | 650 |
| Garage Spaces | 2 |
| Patio/Porch Features | Covered,Deck,Patio |
| Architectural Style | Traditional |
| Security Features | Smoke Detector(s) |
| Construction Materials | Brick,Stone |
| Year Built | 2026 |
| Stories Count | 1 |
| Levels | One |
| Property Subtype | Detached |
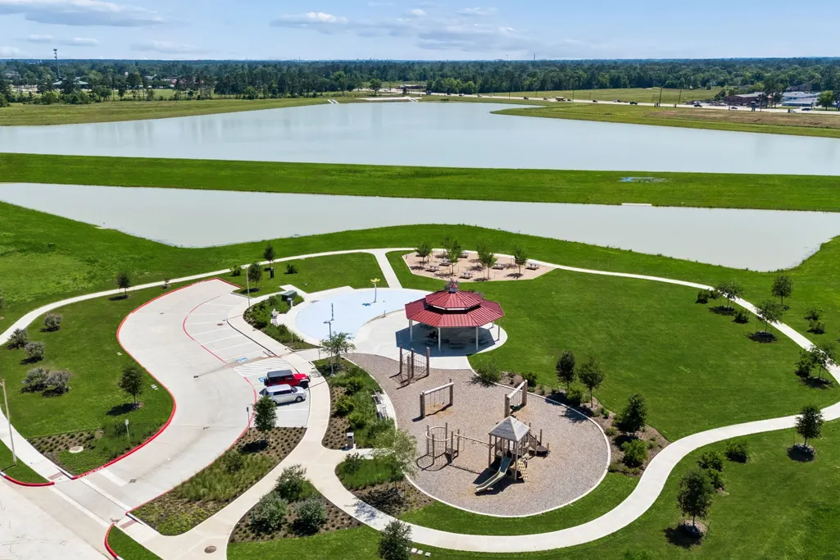
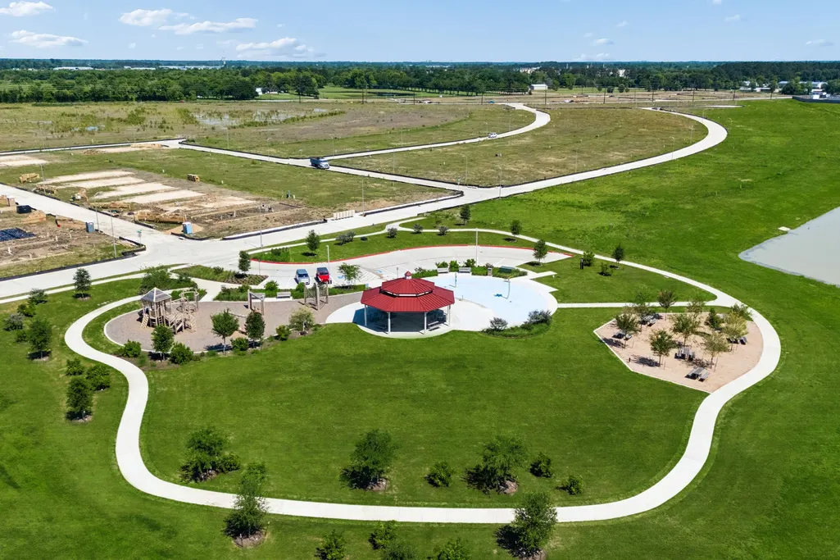
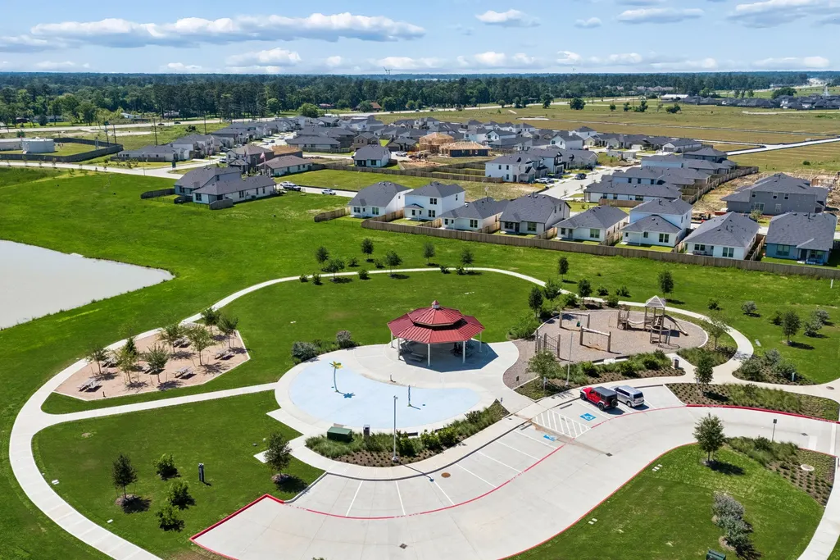
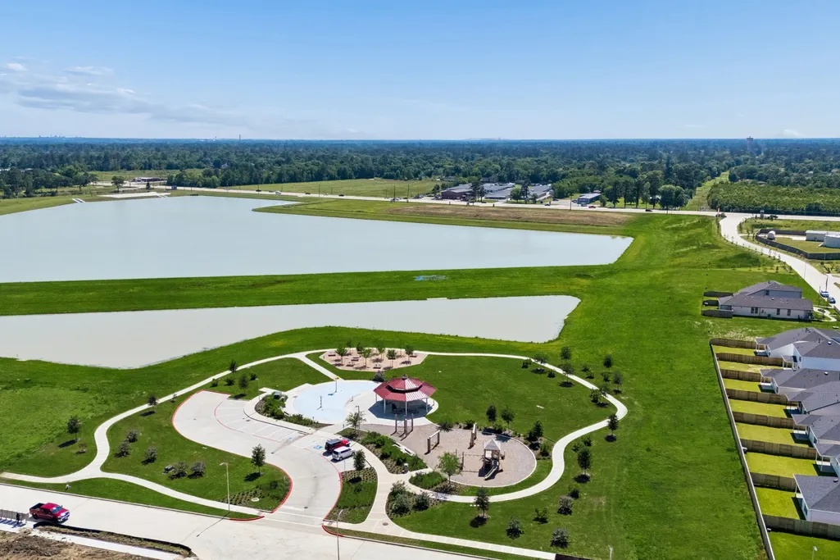
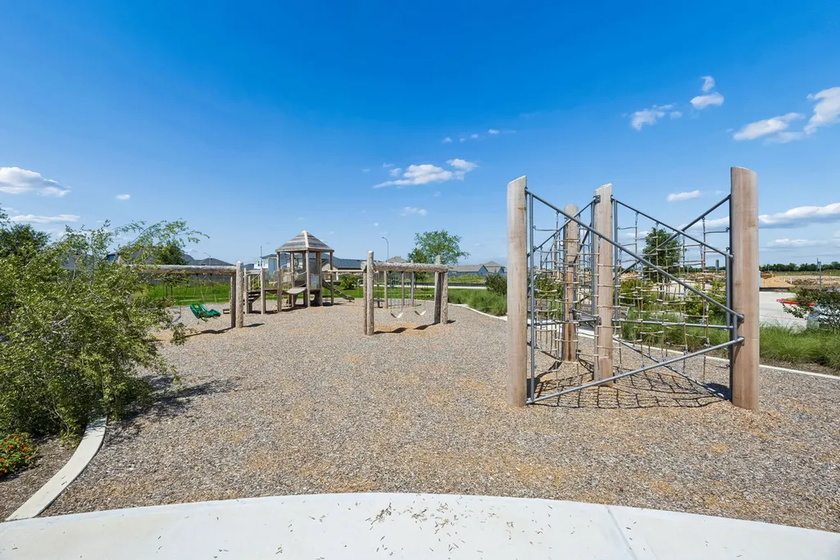
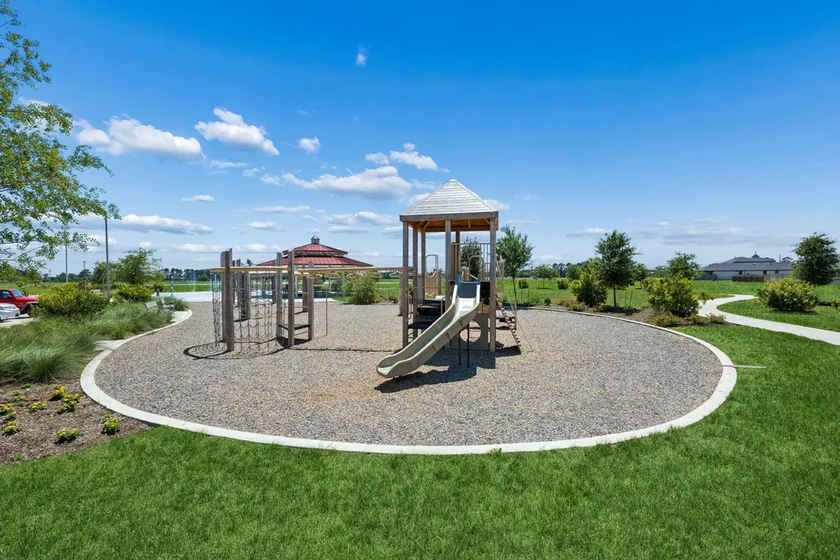
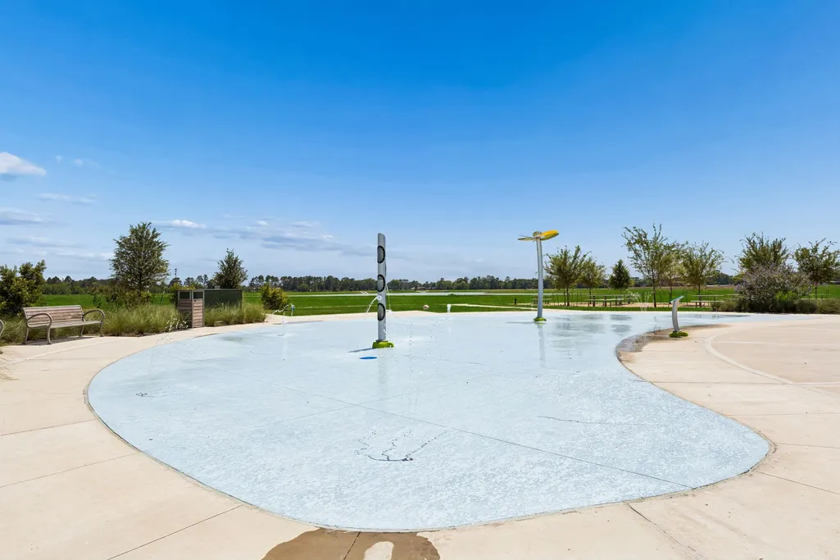
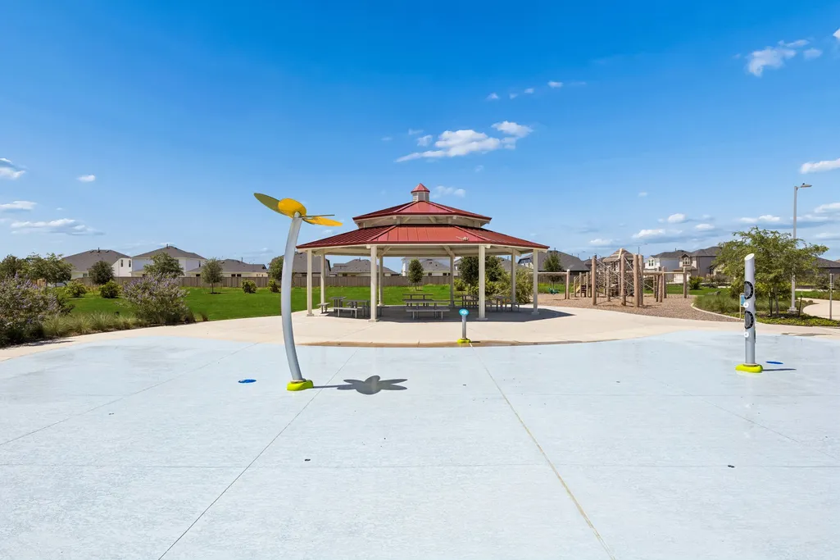
| Community Features | Community Pool |
| Assoc Fee Paid Per | Annually |
| County | Harris |
| New Construction | true |
| Property Type | Residential |
| HOA | true |
| Attached Garage | true |
| Energy Efficient | Water Heater |
| Subdivision Name | Crosby Farms |
| Facing Direction | Northwest |
| Garage Y/N | true |
| Total Rooms | 5 |
| Full Baths | 2 |
| Status | Active |
| Directions | From I-10 East & US-90 East Intersection - 1. Merge onto US-90 East (Crosby Freeway) from I-10 East. 2. Continue on US-90 E for approximately 4.0 miles 3. Take the exit toward FM-2100 North and drive 0.4 miles. 4. Turn left onto FM-2100 N (Crosby Lynchburg Road) and continue 3.4 miles. 5. Turn right onto Point Nemo Street, and stay on it for 0.2 miles--you'll arrive at 318 Point Nemo St Crosby, TX 77532 (Centex Model Home) |
| ModificationTimestamp | 2026-07-20T15:28:22.930-00:00 |
| High School | CROSBY HIGH SCHOOL |
| City | Crosby |
| Disclosures | Municipal Utility District Disclosure |
| Association Name | Graham Management |
| High School District | 12 - Crosby |
| MLS Area | 1 |
| Lot Size Units | Square Feet |
| Green Building Verification Type | HERS Index Score |
| Elementary School | CROSBY ELEMENTARY SCHOOL (CROSBY) |
| Middle/Junior High School | CROSBY MIDDLE SCHOOL (CROSBY) |
| Property Condition | Under Construction |
| MLS Area Minor | Crosby Area |
| Lease Considered Y/N | false |
| Builder Name | Centex Homes |
| Standard Status | Active |
| Middle/Junior School District | 12 - Crosby |
| Elementary School District | 12 - Crosby |
| Year Built Source | Builder |
| PostalCity | Crosby |
| Legal Description | 32601 |
Interior Features
| Interior Amenities | Double Vanity,Granite Counters,Kitchen Island,Pantry,Self-closing Cabinet Doors,Self-closing Drawers,Soaking Tub,Separate Shower,Tub Shower,Vanity,Walk-In Pantry,Window Treatments |
|---|---|
| Flooring | Carpet,Vinyl |
| Air Conditioning Y/N | true |
| Heating Y/N | true |
| Window Features | Window Coverings |
| Fireplace Y/N | false |
| Laundry Features | Gas Dryer Hookup |
| Total Bedrooms | 3 |
| Room Type | Dining Room,Family Room,Living Room,Office |
| LivingAreaSource | Builder |
| Total Baths | 2 |
Exterior Features
| Exterior Amenities | Covered Patio,Fence,Sprinkler/Irrigation,Patio |
|---|---|
| Fencing | Back Yard |
| Parking Features | Attached,Garage |
| Lot Features | Cul-De-Sac,Subdivision |
| Water Source | Public |
| Lot Size Area | 5251 |
| Foundation Details | Slab |
| Building Area Total | 1497 |
| Road Surface Type | Asphalt |
| Lot Size Source | Survey |
| Private Pool | false |
Amenities
- Foreclosure
- Views
- Short Sale
- New Construction
- Adult 55+
- Lease To Own
- No HOA Fees
- Furnished
- Primary On Main
- Air Conditioning
- Seller Finance
- Green
- Fixer Upper
- Horse
- Golf
- Fireplace
- Deck
- Garage
- Basement
- Pool
Property vs Single Family Average in 77532
Price
Year Built
In The Neighborhood
Just Listed
Crosby
$ 264,810
214 Olympic Harbor
Crosby, TX 77532
- Type
- Single Family
- Size
- 1,777 SqFt
- Rooms
- 4 Beds + 2 Baths
Just Listed
Crosby
$ 227,990
622 Salto Shipwreck Lane
Crosby, TX 77532
- Type
- Single Family
- Size
- 1,676 SqFt
- Rooms
- 4 Beds + 2 Baths
Just Listed
Crosby
$ 250,990
623 Salto Shipwreck Lane
Crosby, TX 77532
- Type
- Single Family
- Size
- 1,922 SqFt
- Rooms
- 4 Beds + 2 Baths
Just Listed
Crosby
$ 252,170
210 Olympic Harbor Drive
Crosby, TX 77532
- Type
- Single Family
- Size
- 1,580 SqFt
- Rooms
- 3 Beds + 2 Baths
Just Listed
Crosby
$ 319,888
406 Dorion Lagoon Drive
Crosby, TX 77532
- Type
- Single Family
- Size
- 2,137 SqFt
- Rooms
- 3 Beds + 2 Baths
New Construction
Crosby
$ 272,610
203 Olympic Harbor Drive
Crosby, TX 77532
- Type
- Single Family
- Size
- 2,035 SqFt
- Rooms
- 4 Beds + 3 Baths
New Construction
Crosby
$ 210,991
618 Salto Shipwreck Lane
Crosby, TX 77532
- Type
- Single Family
- Size
- 1,484 SqFt
- Rooms
- 3 Beds + 2 Baths
New Construction
Crosby
$ 231,900
635 Salto Shipwreck Lane
Crosby, TX 77532
- Type
- Single Family
- Size
- 1,676 SqFt
- Rooms
- 4 Beds + 2 Baths
New Construction
Crosby
$ 304,500
326 Smugglers Bay Lane
Crosby, TX 77532
- Type
- Single Family
- Size
- 2,285 SqFt
- Rooms
- 4 Beds + 2.5 Baths
Reduced
Crosby
$ 206,990
619 Salto Shipwreck Lane
Crosby, TX 77532
- Type
- Single Family
- Size
- 1,269 SqFt
- Rooms
- 3 Beds + 2 Baths
Reduced
Crosby
$ 225,990
702 Salto Shipwreck Lane
Crosby, TX 77532
- Type
- Single Family
- Size
- 1,676 SqFt
- Rooms
- 4 Beds + 2 Baths
New Construction
Crosby
$ 299,220
330 Smugglers Bay Lane
Crosby, TX 77532
- Type
- Single Family
- Size
- 1,924 SqFt
- Rooms
- 4 Beds + 2 Baths
New Construction
Crosby
$ 290,320
207 Olympic Harbor Drive
Crosby, TX 77532
- Type
- Single Family
- Size
- 2,282 SqFt
- Rooms
- 4 Beds + 2.5 Baths
New Construction
Crosby
$ 237,590
211 Olympic Harbor Drive
Crosby, TX 77532
- Type
- Single Family
- Size
- 1,512 SqFt
- Rooms
- 3 Beds + 2 Baths
New Construction
Crosby
$ 277,470
327 Smugglers Bay Lane
Crosby, TX 77532
- Type
- Single Family
- Size
- 1,497 SqFt
- Rooms
- 3 Beds + 2 Baths
 The information being provided by Houston Association of REALTORS, Inc. is for the consumer's personal, non-commercial use and may not be used for any purpose other than to identify prospective properties consumers may be interested in purchasing. Any information relating to real estate for sale referenced on this web site comes from the Internet Data Exchange (IDX) program of the Houston Association of REALTORS, Inc. This web site may reference real estate listing(s) held by a brokerage firm other
 The Greater McAllen Association of REALTORS® All information deemed reliable but not guaranteed. All properties are subject to prior sale, change or withdrawal. Neither listing broker(s) or information provider(s) shall be responsible for any typographical errors, misinformation, misprints and shall be held totally harmless. Listing(s) information is provided for consumer's personal, non-commercial use and may not be used for any purpose other than to identify prospective properties consumers
 Information provided courtesy of LERA MLS. IDX information is provided exclusively for consumers' personal, non-commercial use and may not be used for any purpose other than to identify prospective properties consumers may be interested in purchasing. Information is believed to be accurate but not guaranteed. Provided courtesy of LERA MLS. Copyright 2026 LERA MLS, All Rights Reserved. Data last updated September 22, 2026 3:54 PM UTC
 Information is provided in part by the IDX program of the Harlingen Association of REALTORS® MLS. All information provided is deemed reliable but is not guaranteed and should be independently verified.
 Listing information provided by South Padre Island Board of REALTORS MLS. Information is deemed to be reliable but is not guaranteed. Please remember to thoroughly research service providers.
 All information deemed reliable but not guaranteed. All properties are subject to prior sale, change or withdrawal. Neither listing broker(s) or information provider(s) shall be responsible for any typographical errors, misinformation, misprints and shall be held totally harmless. Listing(s) information is provided for consumer's personal, non-commercial use and may not be used for any purpose other than to identify prospective properties consumers may be interested in purchasing. The data relating
