







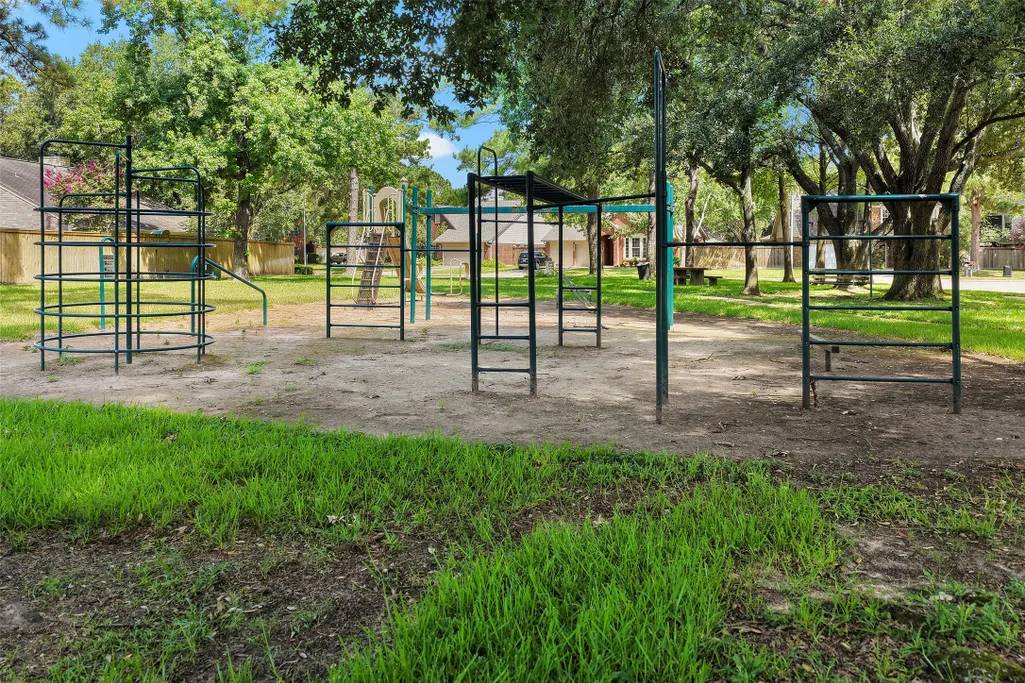
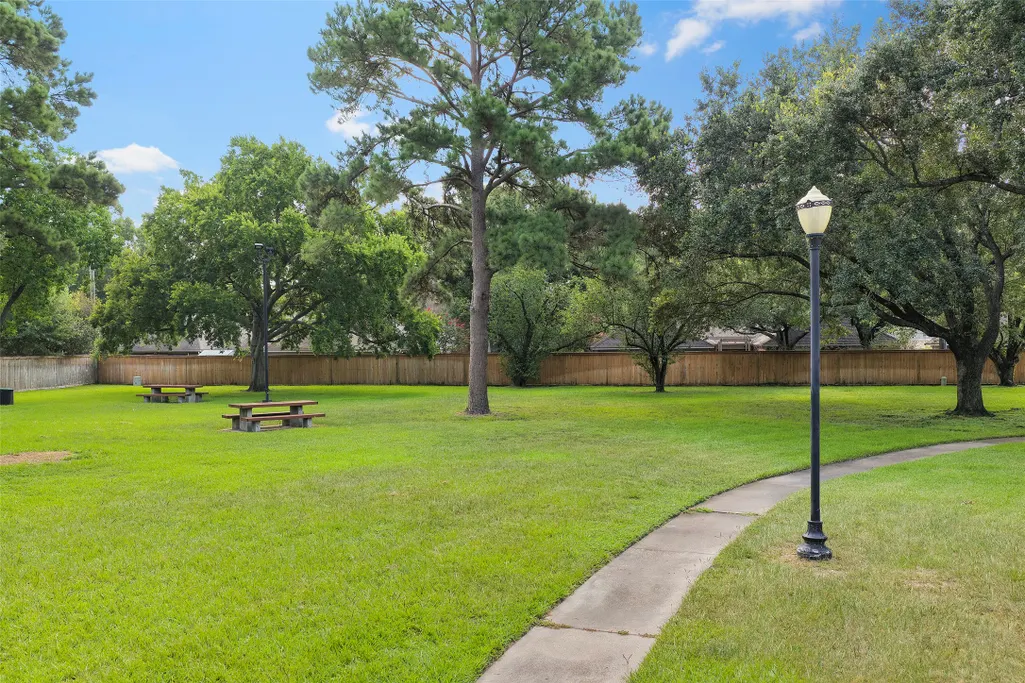

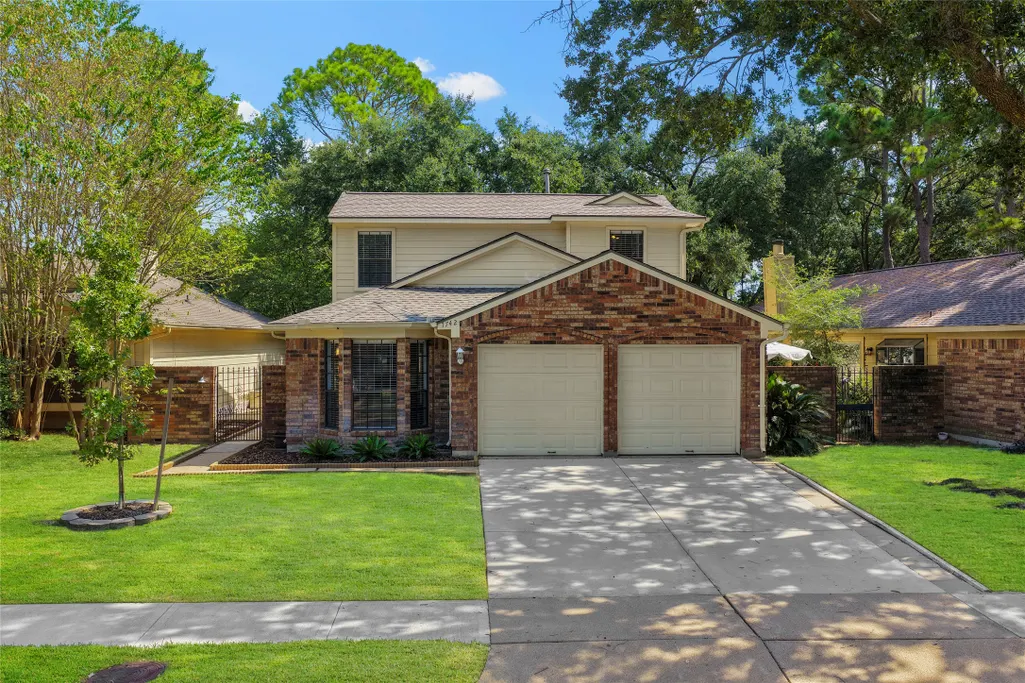
Address
7742 High Village Drive, Houston, TX
Price
$ 235,000
Property Attributes
- MLS#7115571
- TypeSingle Family
- Listing Status Active
- CountyHarris
- CityHouston
- Area8 Copperfield Area
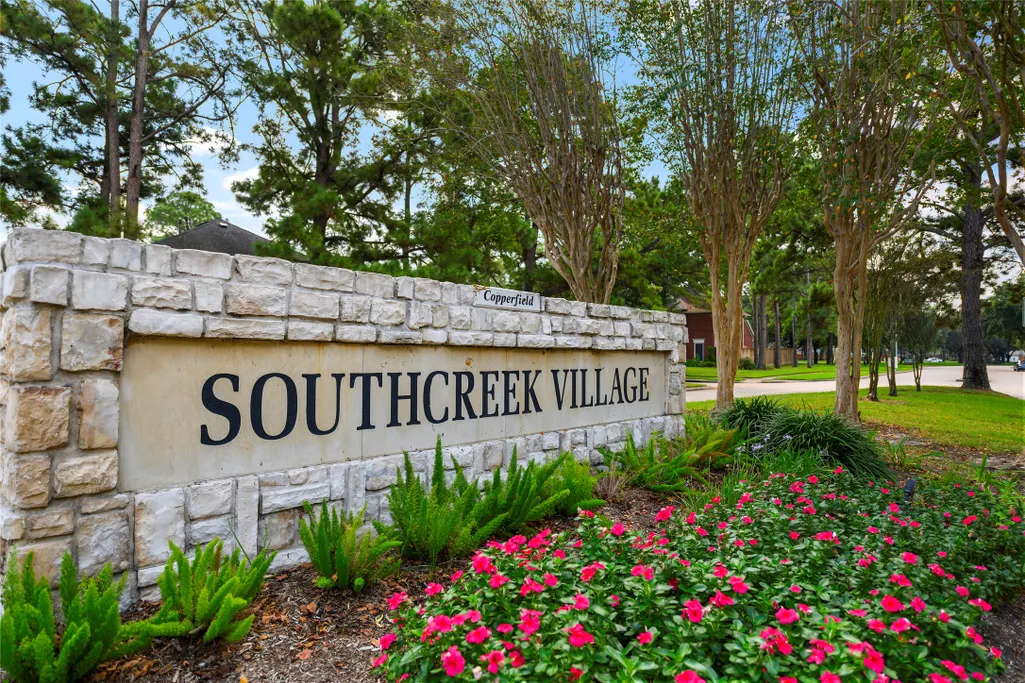
- NeighborhoodCopperfield
- Zip77095
- Style
- Year Built1984
- Taxes$ 4492
- Price$ 235,000
- Bedrooms3
- Full Bathrooms2
- Half Bathrooms0
- Sqr Footage1405
- Lot Size0.1118 Acres
Data Source:
Houston Association of REALTORS® (HAR)
Property Description
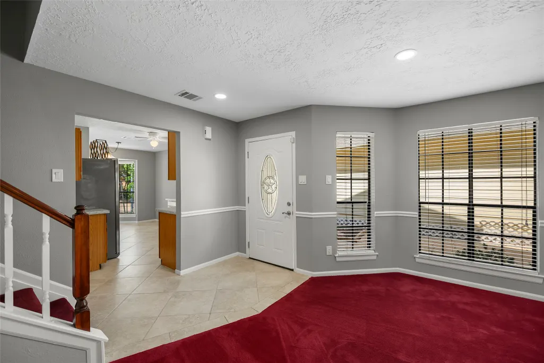
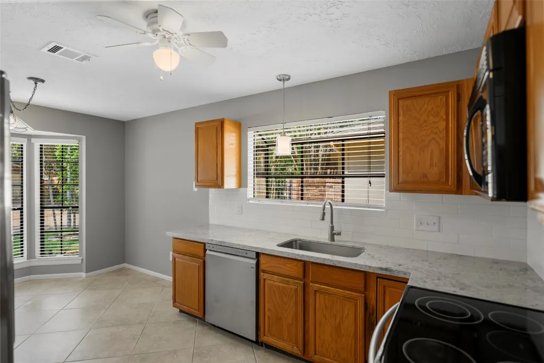
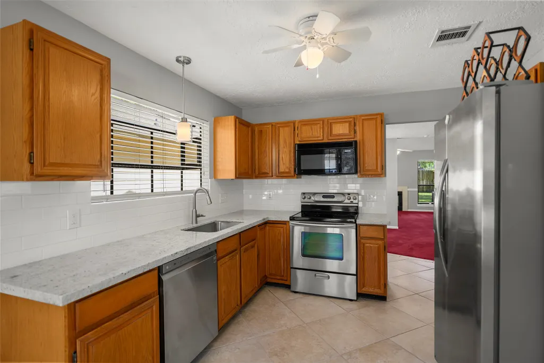
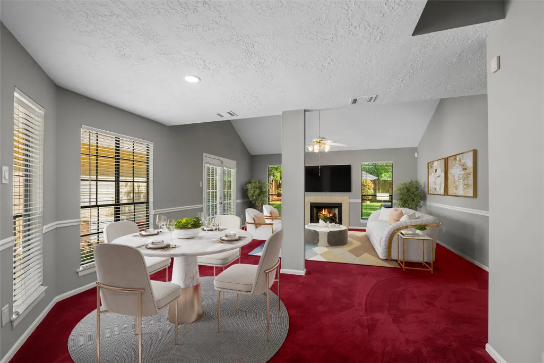
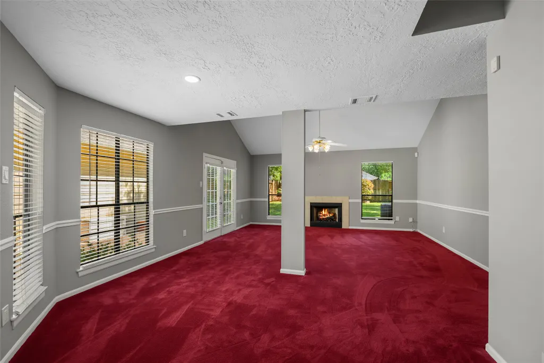
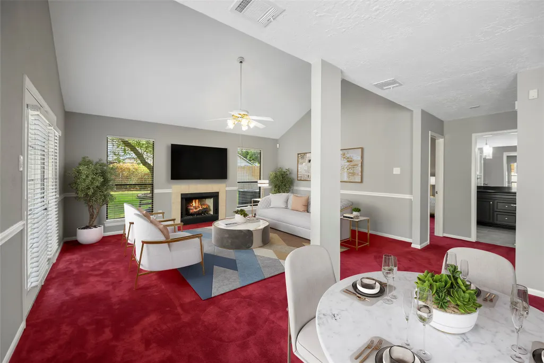
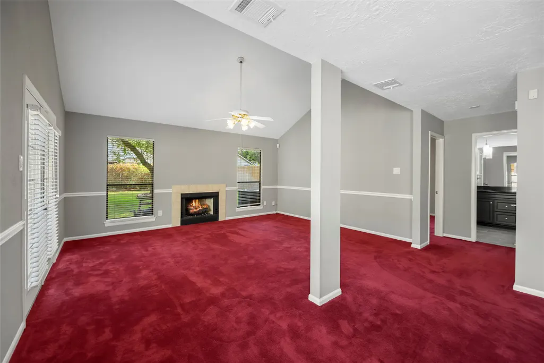
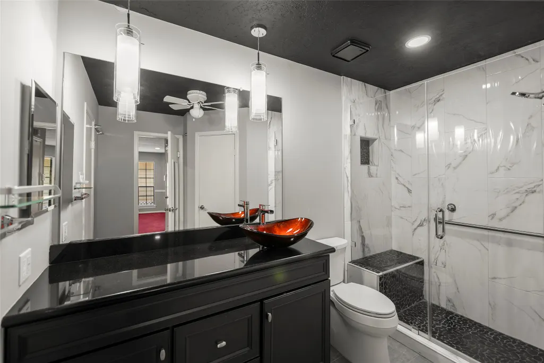
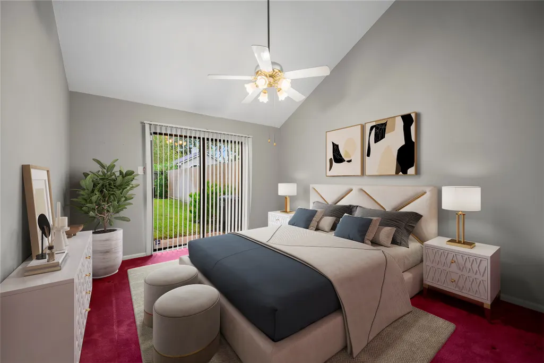
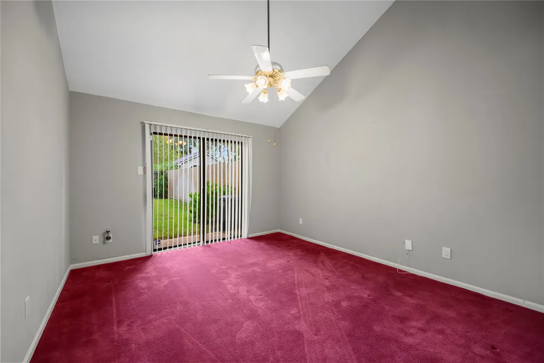
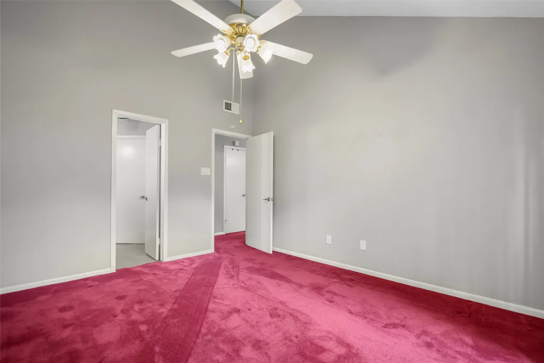
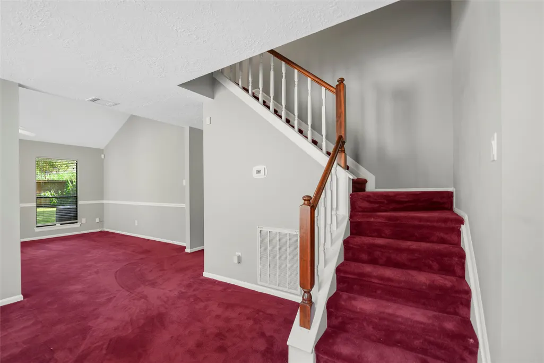
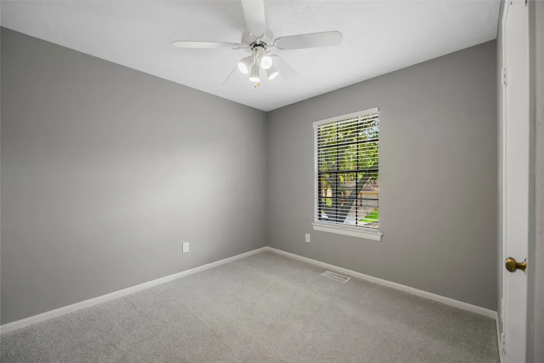
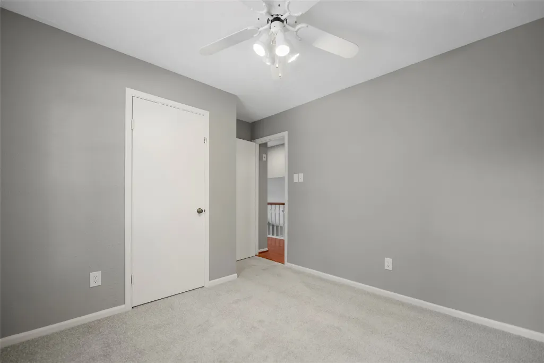
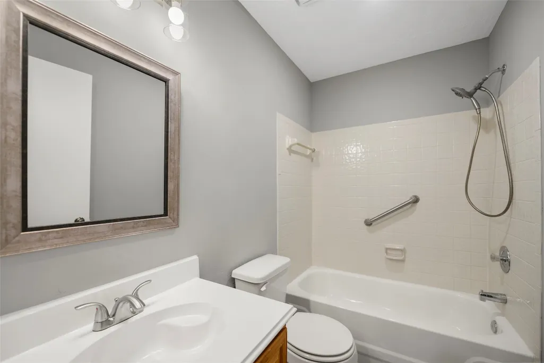
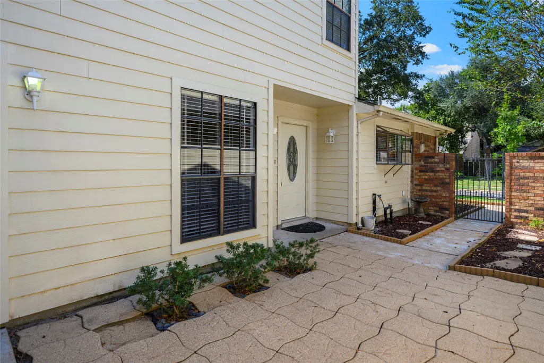
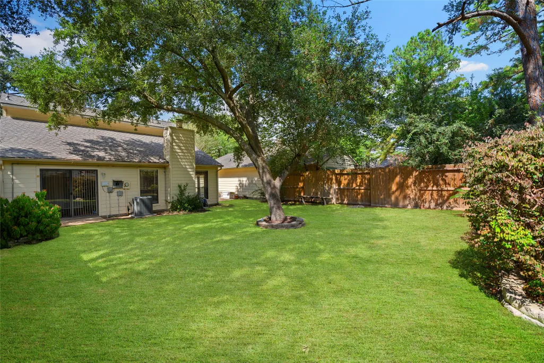
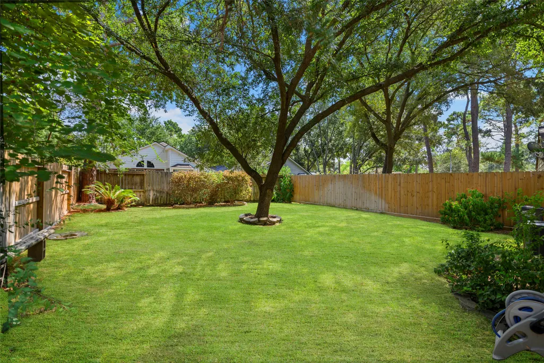
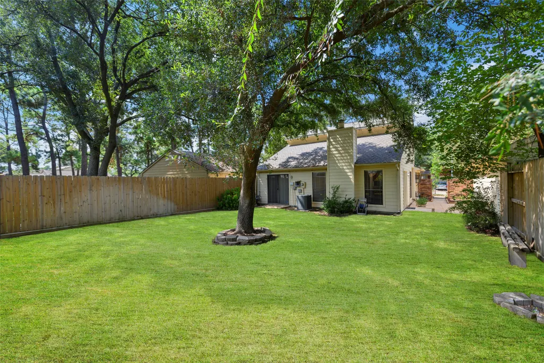
Amazing 2- story patio home on a cul-de-sac street in Copperfield. 3 bedroom /2 bath with recent updates & upgrades. First level boasts an updated kitchen w/ granite countertops & subway tile backsplash (refrigerator included). Large living room w/ gas log fireplace. Beautifully updated bathroom w/ granite countertop, gorgeous vessel sink, & walk-in shower w/ bench. Large primary bedroom with recent carpet & walk-in primary closet. Upstairs you are greeted with a wood floor landing, 2 bedrooms & a shared bathroom. 2-stall garage (washer and dryer included), recent shingles (2025), Hardie plank. Gated entry to the home provides added security. Nice sized backyard w/ plenty of room for the fur babies. Conveniently located near retail, restaurants, & grocery stores. Highly rated CyFair schools. Perfect starter home or place for your later years. This beauty has something for everyone. Don’t miss the 3-D virtual tour with floor plan and the YouTube video. Make your appointment now!
| Elementary School | Middle School | High School |
|---|---|---|
| LOWERY ELEMENTARY SCHOOL Elementary School | ARAGON MIDDLE SCHOOL Middle School | LANGHAM CREEK HIGH SCHOOL High School |
| Price History | |
|---|---|
| 9/25/2026 | Listed $235,000 |
General Features
| Country | US |
|---|---|
| Sewer | Public Sewer |
| Heating | Central,Gas |
| Cooling | Central Air,Electric |
| Roof | Composition |
| Appliances | Dishwasher,Gas Cooktop,Disposal,Gas Oven,Microwave,Dryer,Refrigerator,Washer |
| HOA Fee | 795 |
| Garage Spaces | 2 |
| Architectural Style | Traditional,Patio Home |
| Pool Features | Association |
| Construction Materials | Brick,Cement Siding,Wood Siding |
| Year Built | 1984 |
| Stories Count | 2 |
| Levels | Two |
| Property Subtype | Detached |
| Tax Year | 2025 |
| Community Features | Community Pool,Master Planned Community,Curbs |
| Assoc Fee Paid Per | Annually |
| County | Harris |
| New Construction | false |
| Property Type | Residential |
| Association Amenities | Park,Pool |
| HOA | true |
| Attached Garage | true |
| Subdivision Name | Copperfield |
| Garage Y/N | true |
| Total Rooms | 8 |
| Full Baths | 2 |
| Status | Active |
| Directions | West on Loganbaugh from Hwy 6. Left on Royal Gardens. Right on High Village. Home is on the right. |
| ModificationTimestamp | 2026-09-26T09:02:18.390-00:00 |
| High School | LANGHAM CREEK HIGH SCHOOL |
| City | Houston |
| Disclosures | Municipal Utility District Disclosure |
| Association Name | Southcreek Village Homeowners Ass |
| High School District | 13 - Cypress-Fairbanks |
| MLS Area | 8 |
| Lot Size Units | Square Feet |
| Elementary School | LOWERY ELEMENTARY SCHOOL |
| Tax Annual Amount | 4492 |
| Middle/Junior High School | ARAGON MIDDLE SCHOOL |
| MLS Area Minor | Copperfield Area |
| Lease Considered Y/N | false |
| Virtual Tour | https://my.matterport.com/show/?m=kK2Qr7mtpDA |
| Standard Status | Active |
| Middle/Junior School District | 13 - Cypress-Fairbanks |
| Elementary School District | 13 - Cypress-Fairbanks |
| Year Built Source | Public Records |
| Property Sub Type Additional | Single Family Residence |
| PostalCity | Houston |
| Legal Description | LT 93 BLK 1 COPPERFIELD SOUTHCREEK VILLAGE SEC 1 |
Interior Features
| Interior Amenities | Granite Counters,Main Level Primary,Shower Only |
|---|---|
| Flooring | Carpet,Tile,Vinyl,Wood |
| Total Fireplaces | 1 |
| Fireplace Features | Gas,Gas Log |
| Air Conditioning Y/N | true |
| Heating Y/N | true |
| Fireplace Y/N | true |
| Laundry Features | Washer Hookup,Electric Dryer Hookup,Gas Dryer Hookup |
| Total Bedrooms | 3 |
| Room Type | Breakfast Room/Nook,Dining Room,Family Room |
| LivingAreaSource | Appraiser |
| Total Baths | 2 |
Exterior Features
| Exterior Amenities | Sprinkler/Irrigation |
|---|---|
| Parking Features | Attached,Garage |
| Lot Features | Cul-De-Sac |
| Water Source | Public |
| Lot Size Area | 4872 |
| Foundation Details | Slab |
| Building Area Total | 1405 |
| Lot Size Acres | 0.1118 |
| Road Surface Type | Concrete |
| Lot Size Source | Appraiser |
| Private Pool | false |
Amenities
- Foreclosure
- Views
- Short Sale
- New Construction
- Adult 55+
- Lease To Own
- No HOA Fees
- Furnished
- Primary On Main
- Air Conditioning
- Seller Finance
- Green
- Fixer Upper
- Horse
- Golf
- Fireplace
- Deck
- Garage
- Basement
- Pool
Property vs Single Family Average in 77095
Price
Taxes
Year Built
In The Neighborhood
Just Listed
Converse
$ 249,950
7712 Copper Holw
Converse, TX 78109
- Type
- Single Family
- Size
- 2,340 SqFt
- Rooms
- 3 Beds + 2.5 Baths
HomeCoin.com 888-400-2513
Open House
Converse
$ 235,000
7406 Copper Moon
Converse, TX 78109
- Type
- Single Family
- Size
- 1,487 SqFt
- Rooms
- 3 Beds + 2 Baths
Coldwell Banker D'Ann Harper, REALTOR 210-483-6400
Houston
$ 305,000
15107 Easton Park Drive
Houston, TX 77095
- Type
- Single Family
- Size
- 2,333 SqFt
- Rooms
- 4 Beds + 2.5 Baths
Reduced
Converse
$ 240,000
9915 Copper Rise
Converse, TX 78109
- Type
- Single Family
- Size
- 1,765 SqFt
- Rooms
- 4 Beds + 2 Baths
Key Realty 210-602-7616
Reduced
Converse
$ 214,500
7562 Copper Mdw
Converse, TX 78109
- Type
- Single Family
- Size
- 1,710 SqFt
- Rooms
- 3 Beds + 2 Baths
Patriot Realty 210-859-4547
Converse
$ 262,000
8303 Copperknoll
Converse, TX 78109
- Type
- Single Family
- Size
- 1,710 SqFt
- Rooms
- 3 Beds + 2.5 Baths
1st Choice Realty Group 210-313-5554
Reduced
Converse
$ 249,900
8423 Copperbluff
Converse, TX 78109
- Type
- Single Family
- Size
- 2,375 SqFt
- Rooms
- 3 Beds + 2.5 Baths
Davalos & Associates 210-734-7253
Reduced
Converse
$ 285,000
7559 Copper Kettle
Converse, TX 78109
- Type
- Single Family
- Size
- 2,183 SqFt
- Rooms
- 3 Beds + 2.5 Baths
Premier Realty Group Platinum 210-641-1400
Eco Friendly
Converse
$ 265,900
8411 Copperbluff
Converse, TX 78109
- Type
- Single Family
- Size
- 2,584 SqFt
- Rooms
- 3 Beds + 2.5 Baths
Engel & Volkers Alamo Heights 210-845-1008
Reduced
Houston
$ 339,900
15703 Maple Manor Drive
Houston, TX 77095
- Type
- Single Family
- Size
- 2,394 SqFt
- Rooms
- 4 Beds + 2.5 Baths
Reduced
Converse
$ 200,000
9419 Copper Mist
Converse, TX 78109
- Type
- Single Family
- Size
- 1,301 SqFt
- Rooms
- 3 Beds + 2 Baths
eXp Realty 888-519-7431
Reduced
Edinburg
$ 279,900
2663 Easy Street
Edinburg, TX 78539
- Type
- Single Family
- Size
- 2,712 SqFt
- Rooms
- 4 Beds + 3 Baths
 The information being provided by Houston Association of REALTORS, Inc. is for the consumer's personal, non-commercial use and may not be used for any purpose other than to identify prospective properties consumers may be interested in purchasing. Any information relating to real estate for sale referenced on this web site comes from the Internet Data Exchange (IDX) program of the Houston Association of REALTORS, Inc. This web site may reference real estate listing(s) held by a brokerage firm other
 The Greater McAllen Association of REALTORS® All information deemed reliable but not guaranteed. All properties are subject to prior sale, change or withdrawal. Neither listing broker(s) or information provider(s) shall be responsible for any typographical errors, misinformation, misprints and shall be held totally harmless. Listing(s) information is provided for consumer's personal, non-commercial use and may not be used for any purpose other than to identify prospective properties consumers
 Information provided courtesy of LERA MLS. IDX information is provided exclusively for consumers' personal, non-commercial use and may not be used for any purpose other than to identify prospective properties consumers may be interested in purchasing. Information is believed to be accurate but not guaranteed. Provided courtesy of LERA MLS. Copyright 2026 LERA MLS, All Rights Reserved. Data last updated September 25, 2026 5:50 PM UTC
 Information is provided in part by the IDX program of the Harlingen Association of REALTORS® MLS. All information provided is deemed reliable but is not guaranteed and should be independently verified.
 Listing information provided by South Padre Island Board of REALTORS MLS. Information is deemed to be reliable but is not guaranteed. Please remember to thoroughly research service providers.
 All information deemed reliable but not guaranteed. All properties are subject to prior sale, change or withdrawal. Neither listing broker(s) or information provider(s) shall be responsible for any typographical errors, misinformation, misprints and shall be held totally harmless. Listing(s) information is provided for consumer's personal, non-commercial use and may not be used for any purpose other than to identify prospective properties consumers may be interested in purchasing. The data relating
