




















Address
904 Peggy Drive, White House, TX
Price
$ 299,900
Property Attributes
- MLS#84701737
- TypeSingle Family
- Listing Status Pending
- CountySmith
- CityWhite House
- Area84
- NeighborhoodS173110 - SOUTH PARK
- Zip75791
- Style
- Year Built1985
- Taxes$ 3817
- Price$ 299,900
- Bedrooms3
- Full Bathrooms2
- Half Bathrooms0
- Sqr Footage1435
Data Source:
Houston Association of REALTORS® (HAR)
Property Description
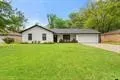
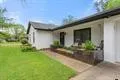
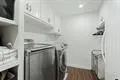
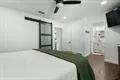
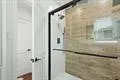
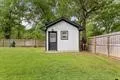
Beautifully remodeled Whitehouse home blending comfort, style, and modern updates. Relax on the inviting front porch or entertain in the private backyard oasis with a covered back porch. A cooled, insulated outdoor building is perfect for a home office, gym, studio, or retreat. Upgrades include water filtration, new roof and gutters, irrigation with wireless controls, new windows, doors, hot water heater, spray foam rooflines, LED lighting, electric fireplace, and custom tiled showers. Modern updates, outdoor living, and unique extras make this home the ideal mix of privacy, convenience, and everyday comfort.
| Elementary School | Middle School | High School |
|---|---|---|
| GUS WINSTON CAIN ELEMENTARY SCHOOL Elementary School | WHITEHOUSE JUNIOR HIGH SCHOOL Middle School | WHITEHOUSE HIGH SCHOOL High School |
| Price History | |
|---|---|
| 4/15/2026 | Listed $324,995 |
| 8/14/2026 | 8$299,900 |
General Features
| Country | US |
|---|---|
| Sewer | Aerobic Septic |
| Heating | Central,Electric |
| Cooling | Central Air,Electric |
| Roof | Composition |
| Appliances | Dishwasher,Disposal,Microwave,ENERGY STAR Qualified Appliances |
| Garage Spaces | 2 |
| Patio/Porch Features | Deck,Patio |
| Architectural Style | Craftsman |
| Construction Materials | Brick,Wood Siding |
| Year Built | 1985 |
| Stories Count | 1 |
| Levels | One |
| Property Subtype | Detached |
| Tax Year | 2025 |
| Ownership | Full Ownership |
| Additional Parcels Description | R102353 |
| County | Smith |
| New Construction | false |
| Property Type | Residential |
| Attached Garage | true |
| Energy Efficient | Appliances,HVAC,Insulation,Lighting,Thermostat |
| Subdivision Name | S173110 - SOUTH PARK |
| Garage Y/N | true |
| Other Structures | Shed(s),Workshop |
| Total Rooms | 5 |
| Full Baths | 2 |
| Status | Pending |
| Directions | From TX-110 South- Turn Left after SPEEDY DONUT (on the left) onto Hagan Rd. Travel .3 miles then turn right onto Peggy Dr. Travel .2 miles and the house is on the right. |
| ModificationTimestamp | 2026-09-22T14:41:45.740-00:00 |
| High School | WHITEHOUSE HIGH SCHOOL |
| City | White House |
| High School District | 257 - Whitehouse |
| MLS Area | 84 |
| Lot Size Units | Square Feet |
| Elementary School | GUS WINSTON CAIN ELEMENTARY SCHOOL |
| Tax Annual Amount | 3817 |
| Middle/Junior High School | WHITEHOUSE JUNIOR HIGH SCHOOL |
| Additional Parcels Y/N | true |
| Lease Considered Y/N | false |
| Standard Status | Pending |
| Middle/Junior School District | 257 - Whitehouse |
| Elementary School District | 257 - Whitehouse |
| Year Built Source | Public Records |
| PostalCity | White House |
| Legal Description | Lot 8 Bloock 8 South Park |
| AttributionContact | 903-245-5180 Beth Winn |
Interior Features
| Interior Amenities | All Bedrooms Down,Breakfast Bar,Double Vanity,Full Bath on Main Level,Kitchen Island,Kitchen/Family Room Combo,Pantry,Ceiling Fan(s),Kitchen/Dining Combo,Programmable Thermostat |
|---|---|
| Total Fireplaces | 1 |
| Fireplace Features | Electric |
| Air Conditioning Y/N | true |
| Heating Y/N | true |
| Fireplace Y/N | true |
| BuyerOfficeEmail | david@texasshoreline.com |
| Laundry Features | Washer Hookup,Electric Dryer Hookup |
| Total Bedrooms | 3 |
| Room Type | Breakfast Room/Nook,Entry/Foyer,Kitchen,Living Room,Office |
| LivingAreaSource | Owner |
| Total Baths | 2 |
Exterior Features
| Exterior Amenities | Deck,Fence,Sprinkler/Irrigation,Patio,Private Yard,Storage |
|---|---|
| Fencing | Back Yard |
| Parking Features | Attached,Garage |
| Lot Features | Subdivision,Backs to Greenbelt/Park |
| Foundation Details | Slab |
| Building Area Total | 1435 |
| Private Pool | false |
Amenities
- Foreclosure
- Views
- Short Sale
- New Construction
- Adult 55+
- Lease To Own
- No HOA Fees
- Furnished
- Primary On Main
- Air Conditioning
- Seller Finance
- Green
- Fixer Upper
- Horse
- Golf
- Fireplace
- Deck
- Garage
- Basement
- Pool
Property vs Single Family Average in 75791
Price
Taxes
Year Built
 The information being provided by Houston Association of REALTORS, Inc. is for the consumer's personal, non-commercial use and may not be used for any purpose other than to identify prospective properties consumers may be interested in purchasing. Any information relating to real estate for sale referenced on this web site comes from the Internet Data Exchange (IDX) program of the Houston Association of REALTORS, Inc. This web site may reference real estate listing(s) held by a brokerage firm other
 The Greater McAllen Association of REALTORS® All information deemed reliable but not guaranteed. All properties are subject to prior sale, change or withdrawal. Neither listing broker(s) or information provider(s) shall be responsible for any typographical errors, misinformation, misprints and shall be held totally harmless. Listing(s) information is provided for consumer's personal, non-commercial use and may not be used for any purpose other than to identify prospective properties consumers
 Information provided courtesy of LERA MLS. IDX information is provided exclusively for consumers' personal, non-commercial use and may not be used for any purpose other than to identify prospective properties consumers may be interested in purchasing. Information is believed to be accurate but not guaranteed. Provided courtesy of LERA MLS. Copyright 2026 LERA MLS, All Rights Reserved. Data last updated September 24, 2026 12:13 AM UTC
 Information is provided in part by the IDX program of the Harlingen Association of REALTORS® MLS. All information provided is deemed reliable but is not guaranteed and should be independently verified.
 Listing information provided by South Padre Island Board of REALTORS MLS. Information is deemed to be reliable but is not guaranteed. Please remember to thoroughly research service providers.
 All information deemed reliable but not guaranteed. All properties are subject to prior sale, change or withdrawal. Neither listing broker(s) or information provider(s) shall be responsible for any typographical errors, misinformation, misprints and shall be held totally harmless. Listing(s) information is provided for consumer's personal, non-commercial use and may not be used for any purpose other than to identify prospective properties consumers may be interested in purchasing. The data relating
