
Address
432 Fm 1953, Groesbeck, TX
Price
$ 2,500,000
Property Attributes
- MLS#870043
- TypeSingle Family
- Listing Status Active
- CountyLimestone
- CityGroesbeck
- Area73
- NeighborhoodNone
- Zip76642
- Style
- Year Built2013
- Taxes$ 15899
- Price$ 2,500,000
- Bedrooms5
- Full Bathrooms5
- Half Bathrooms1
- Sqr Footage2680
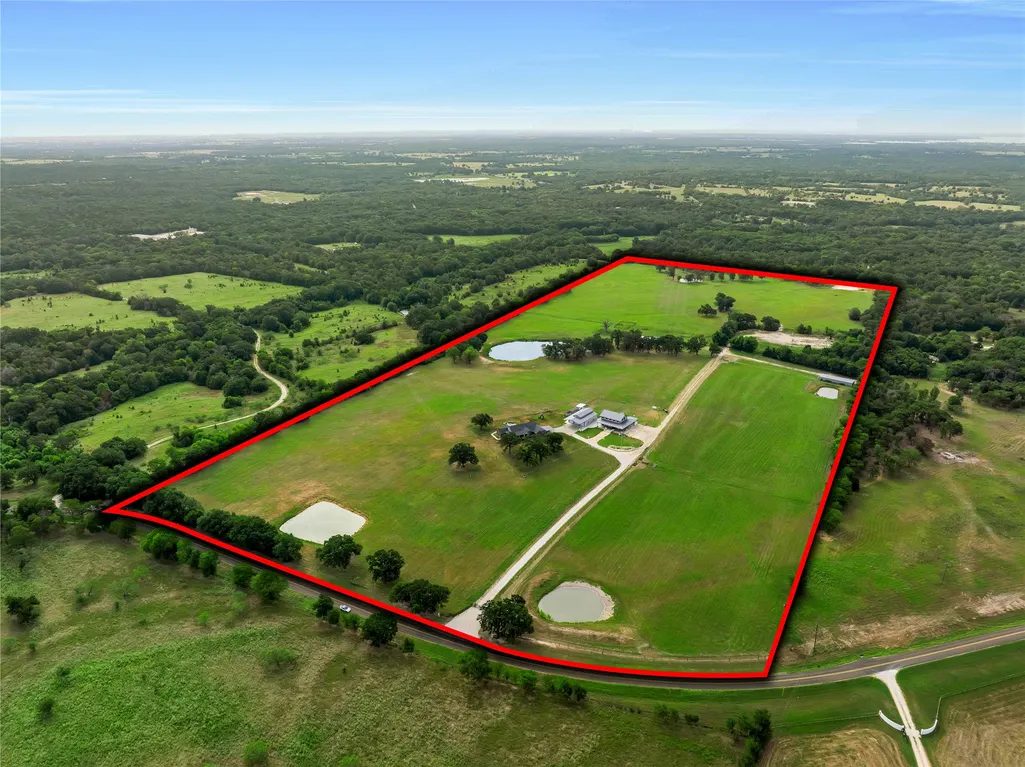
- Lot Size64.96 Acres
Data Source:
Houston Association of REALTORS® (HAR)
Property Description
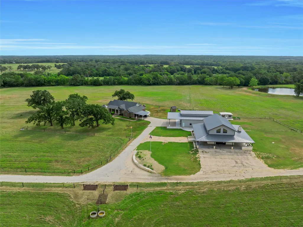
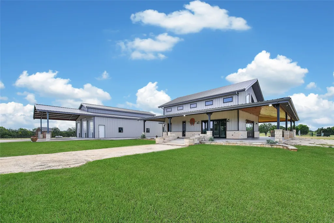
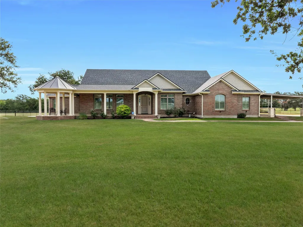
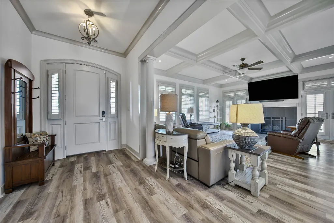
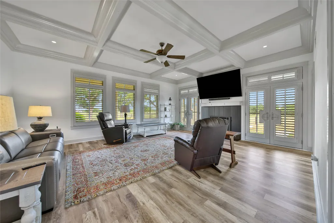
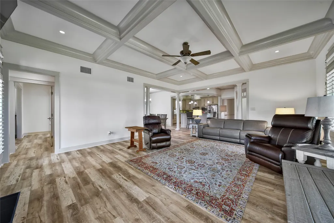
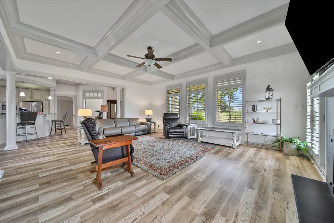
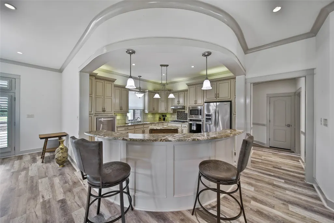
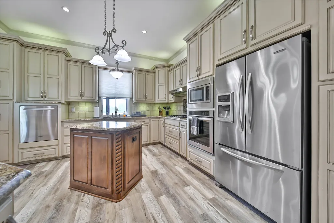
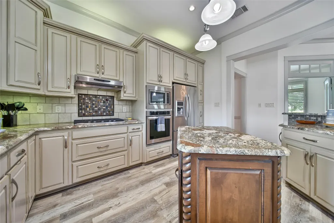
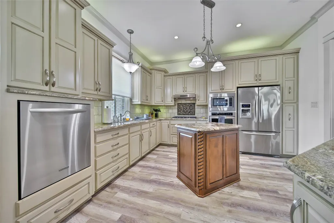
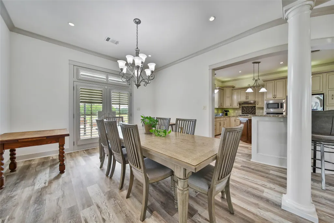
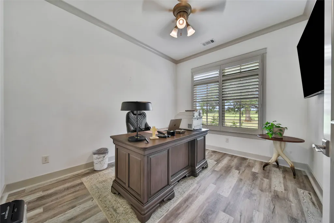
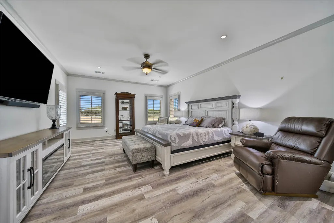
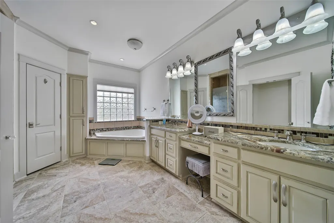
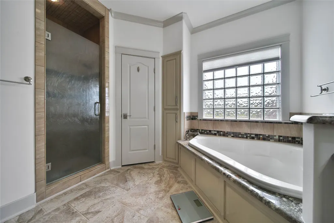
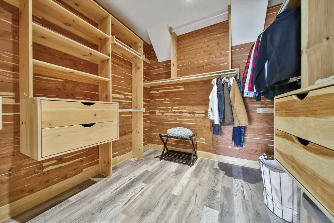
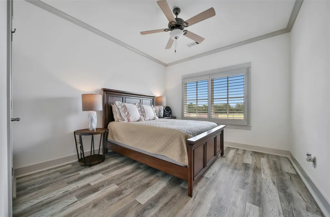
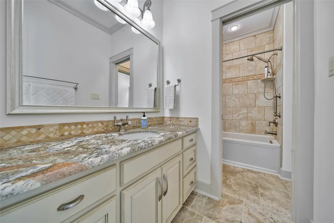
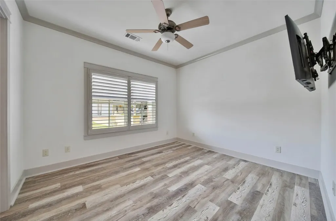
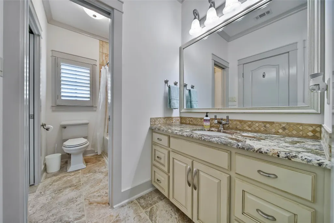
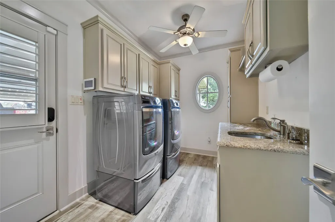
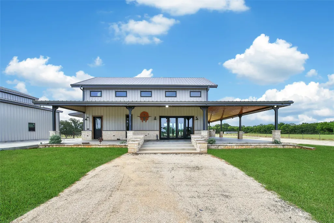
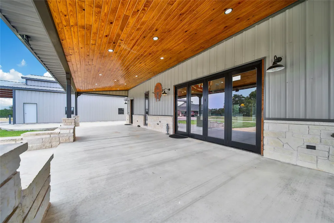
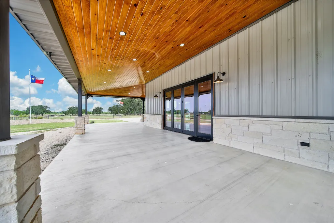
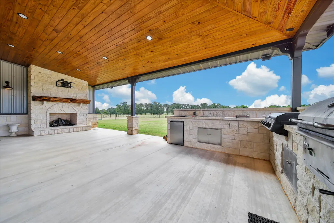
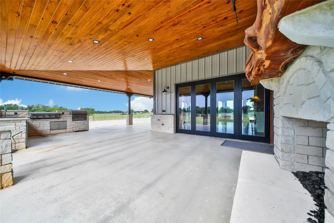
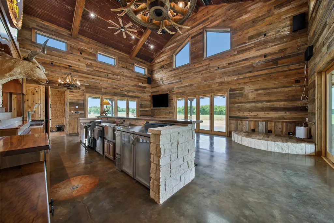
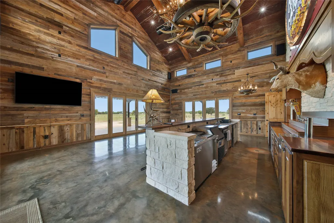
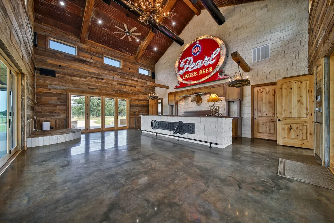
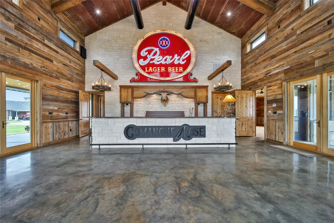
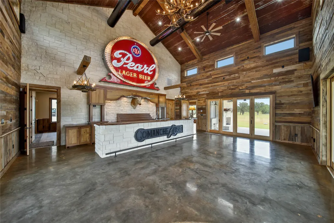
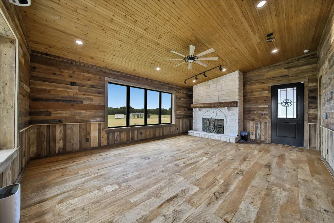
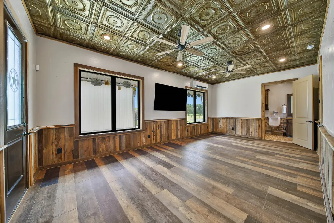
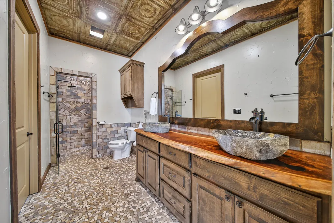
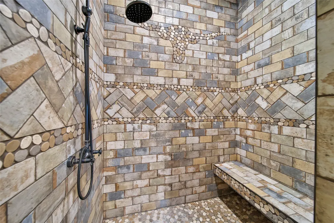
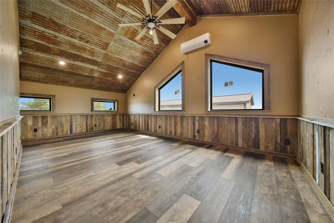
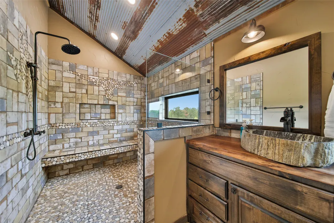
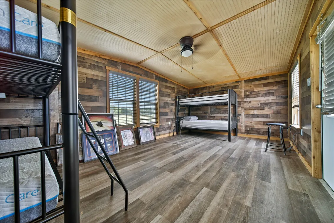
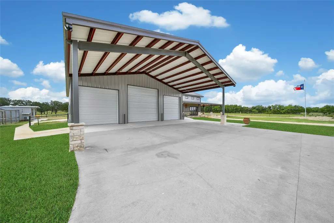
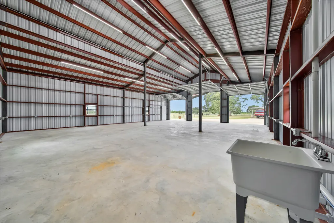
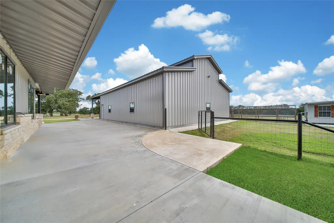
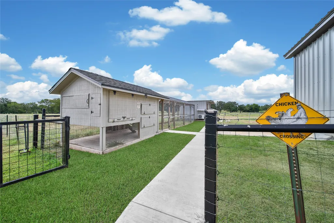
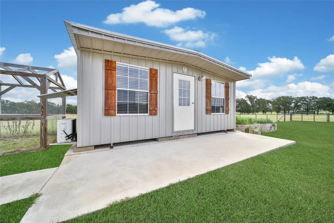
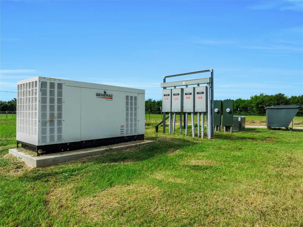
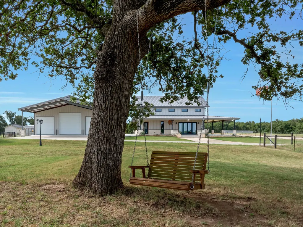
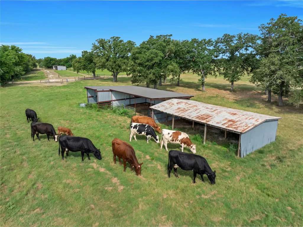
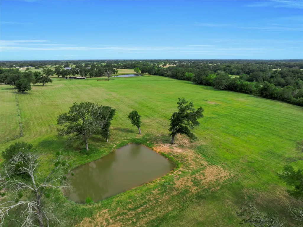
Welcome to Comanche Rose, gated property surrounded by peaceful country views and wide-open space, offering charming home, expansive shop and one-of-a-kind private saloon. Spacious home features light-filled living areas, plantation shutters & custom architectural details throughout. Inviting family room showcases coffered ceiling, fireplace and views overlooking the property, while the kitchen offers abundant cabinetry, center island and expansive curved breakfast bar. Dedicated home office. Generous primary suite features private bath with dual vanities, soaking tub, separate shower and large walk-in closet with custom storage. Secondary bedrooms and well-appointed bath complete the home. Outside, the property truly sets itself apart with an impressive 40'x50' shop, custom saloon w/bar, 2 bedrooms, 2 baths, outdoor kitchen & fireplace, ponds, generator, chicken coop, fencing & more. This unique property offers an exceptional combination of recreation, entertaining and functionality.
| Elementary School | Middle School | High School |
|---|---|---|
| GROESBECK ELEMENTARY SCHOOL Elementary School | GROESBECK MIDDLE SCHOOL Middle School | GROESBECK HIGH SCHOOL High School |
| Price History | |
|---|---|
| 8/24/2026 | Listed $2,500,000 |
General Features
| Country | US |
|---|---|
| Sewer | Septic Tank |
| Heating | Central,Electric,Propane |
| Cooling | Central Air,Electric |
| Roof | Composition,Metal |
| Appliances | Dishwasher,Electric Oven,Gas Cooktop,Disposal,Microwave,Oven |
| Garage Spaces | 3 |
| Patio/Porch Features | Deck,Patio,Porch |
| Architectural Style | Ranch,Traditional |
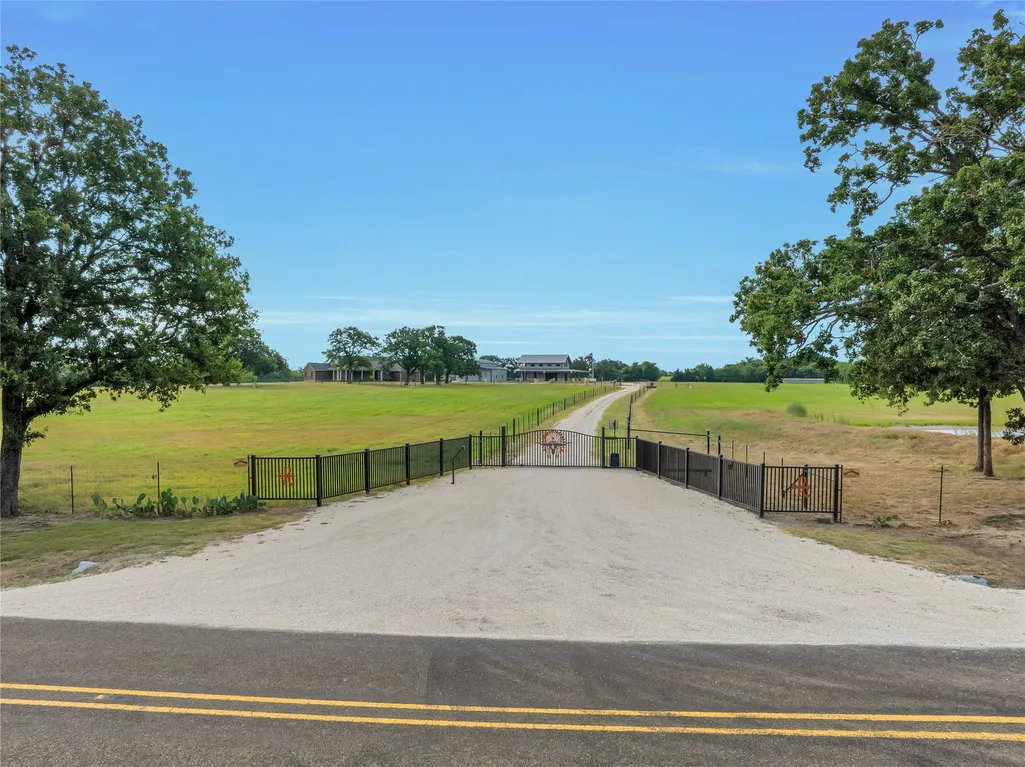
| Security Features | Security Gate,Smoke Detector(s) |
| Construction Materials | Brick |
| Exclusions | Confirm with agent |
| Year Built | 2013 |
| Electric | Generator |
| Stories Count | 1 |
| Levels | One |
| Property Subtype | Detached |
| Tax Year | 2025 |
| Ownership | Full Ownership |
| County | Limestone |
| New Construction | false |
| Property Type | Residential |
| Attached Garage | false |
| Energy Efficient | Thermostat |
| Subdivision Name | None |
| Garage Y/N | true |
| Other Structures | Garage Apartment,Workshop |
| Total Rooms | 12 |
| Full Baths | 5 |
| Status | Active |
| Directions | From Interstate 45 in Buffalo Tx: Drive west on Highway 164 for 21 miles. Turn right onto FM 1953. Drive .8 mile. Property will be on right. |
| ModificationTimestamp | 2026-09-26T18:09:42.243-00:00 |
| High School | GROESBECK HIGH SCHOOL |
| City | Groesbeck |
| Disclosures | Exclusions Disclosure |
| High School District | 222 - Groesbeck |
| MLS Area | 73 |
| Lot Size Units | Square Feet |
| Carport Y/N | true |
| Elementary School | GROESBECK ELEMENTARY SCHOOL |
| Tax Annual Amount | 15899 |
| Middle/Junior High School | GROESBECK MIDDLE SCHOOL |
| Lease Considered Y/N | false |
| Standard Status | Active |
| Middle/Junior School District | 222 - Groesbeck |
| Elementary School District | 222 - Groesbeck |
| Year Built Source | Public Records |
| PostalCity | Groesbeck |
| Legal Description | A001E J N ACOSTA-EAST, ACRES 64.96 |
Interior Features
| Interior Amenities | All Bedrooms Down,Breakfast Bar,Bedroom on Upper Level,Crown Molding,Double Vanity,Entrance Foyer,En Suite Bathroom,Granite Counters,High Ceilings,Kitchen Island,Kitchen/Family Room Combo,Bath in Primary Bedroom,Main Level Primary,Pantry,Soaking Tub,Separate Shower,Tub Shower,Vanity,Vaulted Ceiling(s),Walk-In Closet(s),Window Treatments |
|---|---|
| Flooring | Plank,Tile,Vinyl |
| Total Fireplaces | 2 |
| Fireplace Features | Gas Log,Wood Burning,Outside |
| Air Conditioning Y/N | true |
| Heating Y/N | true |
| Window Features | Window Coverings |
| Fireplace Y/N | true |
| Half Baths | 1 |
| Laundry Features | Washer Hookup,Electric Dryer Hookup |
| Total Bedrooms | 5 |
| Room Type | Dining Room,Entry/Foyer,Family Room,Garage Apartment,Guest Quarters,Kitchen,Loft,Living Room,Office,Utility Room,Half Bath |
| LivingAreaSource | Appraiser |
| Total Baths | 6 |
Exterior Features
| Exterior Amenities | Deck,Fully Fenced,Fence,Paved Driveway,Porch,Patio,Private Yard |
|---|---|
| Fencing | Partial |
| Parking Features | Additional Parking,Boat,Detached Carport,Detached,Electric Gate,Garage,RV Access/Parking,Workshop in Garage |
| Lot Features | Cleared,Wooded,Backs to Greenbelt/Park,Side Yard |
| Water Source | Private,Well |
| Lot Size Area | 2829657 |
| Foundation Details | Slab |
| Building Area Total | 2680 |
| Lot Size Acres | 64.96 |
| Road Surface Type | Asphalt |
| Lot Size Source | Appraiser |
| Private Pool | false |
Amenities
- Foreclosure
- Views
- Short Sale
- New Construction
- Adult 55+
- Lease To Own
- No HOA Fees
- Furnished
- Primary On Main
- Air Conditioning
- Seller Finance
- Green
- Fixer Upper
- Horse
- Golf
- Fireplace
- Deck
- Garage
- Basement
- Pool
Property vs Single Family Average in 76642
Price
Taxes
Year Built
In The Neighborhood
Just Listed
Crockett
$ 205,000
718 E Houston Avenue
Crockett, TX 75835
- Type
- Single Family
- Size
- 4,558 SqFt
- Rooms
- 7 Beds + 5.5 Baths
Just Listed
Shepherd
$ 569,000
7900 Highway 150
Shepherd, TX 77371
- Type
- Single Family
- Size
- 2,456 SqFt
- Rooms
- 4 Beds + 4 Baths
Just Listed
Franklin
$ 474,900
2801 Farm To Market 1940
Franklin, TX 77856
- Type
- Single Family
- Size
- 1,600 SqFt
- Rooms
- 4 Beds + 2 Baths
Just Listed
Crockett
$ 179,000
293 County Road 4145
Crockett, TX 75835
- Type
- Single Family
- Size
- 1,508 SqFt
- Rooms
- 3 Beds + 2 Baths
Just Listed
Elkhart
$ 245,000
3219 Fm 1817
Elkhart, TX 75839
- Type
- Single Family
- Size
- 1,355 SqFt
- Rooms
- 3 Beds + 2 Baths
Just Listed
Huntsville
$ 149,000
5120 Fm 1374 Road
Huntsville, TX 77340
- Type
- Single Family
- Size
- 912 SqFt
- Rooms
- 1 Beds + 1 Baths
Just Listed
Elkhart
$ 365,000
1189 W Fm 861
Elkhart, TX 75839
- Type
- Single Family
- Size
- 2,028 SqFt
- Rooms
- 3 Beds + 2.5 Baths
Just Listed
Bellville
$ 395,000
122 N Holland Street
Bellville, TX 77418
- Type
- Single Family
- Size
- 2,817 SqFt
- Rooms
- 3 Beds + 4 Baths
New Construction
Sealy
$ 1,150,000
8900 Kulow Road
Sealy, TX 77474
- Type
- Single Family
- Size
- 3,100 SqFt
- Rooms
- 6 Beds + 5 Baths
Lufkin
$ 374,900
4636 Southwood Drive
Lufkin, TX 75904
- Type
- Single Family
- Size
- 1,994 SqFt
- Rooms
- 3 Beds + 2 Baths
Burton
$ 799,000
1509 Highway 237
Burton, TX 77835
- Type
- Single Family
- Size
- 1,515 SqFt
- Rooms
- 3 Beds + 2 Baths
Apple Springs
$ 270,000
9724 Fm 2501
Apple Springs, TX 75926
- Type
- Single Family
- Size
- 1,224 SqFt
- Rooms
- 3 Beds + 1.5 Baths
Lufkin
$ 399,000
1610 Ginn Way
Lufkin, TX 75901
- Type
- Single Family
- Size
- 1,513 SqFt
- Rooms
- 3 Beds + 2 Baths
 The information being provided by Houston Association of REALTORS, Inc. is for the consumer's personal, non-commercial use and may not be used for any purpose other than to identify prospective properties consumers may be interested in purchasing. Any information relating to real estate for sale referenced on this web site comes from the Internet Data Exchange (IDX) program of the Houston Association of REALTORS, Inc. This web site may reference real estate listing(s) held by a brokerage firm other
 The Greater McAllen Association of REALTORS® All information deemed reliable but not guaranteed. All properties are subject to prior sale, change or withdrawal. Neither listing broker(s) or information provider(s) shall be responsible for any typographical errors, misinformation, misprints and shall be held totally harmless. Listing(s) information is provided for consumer's personal, non-commercial use and may not be used for any purpose other than to identify prospective properties consumers
 Information provided courtesy of LERA MLS. IDX information is provided exclusively for consumers' personal, non-commercial use and may not be used for any purpose other than to identify prospective properties consumers may be interested in purchasing. Information is believed to be accurate but not guaranteed. Provided courtesy of LERA MLS. Copyright 2026 LERA MLS, All Rights Reserved. Data last updated September 25, 2026 5:50 PM UTC
 Information is provided in part by the IDX program of the Harlingen Association of REALTORS® MLS. All information provided is deemed reliable but is not guaranteed and should be independently verified.
 Listing information provided by South Padre Island Board of REALTORS MLS. Information is deemed to be reliable but is not guaranteed. Please remember to thoroughly research service providers.
 All information deemed reliable but not guaranteed. All properties are subject to prior sale, change or withdrawal. Neither listing broker(s) or information provider(s) shall be responsible for any typographical errors, misinformation, misprints and shall be held totally harmless. Listing(s) information is provided for consumer's personal, non-commercial use and may not be used for any purpose other than to identify prospective properties consumers may be interested in purchasing. The data relating
