













Address
8557 Butler Ranch Court, Plantersville, TX
Price
$ 875,000
Property Attributes
- MLS#88435903
- TypeSingle Family
- Listing Status Active
- CountyGrimes
- CityPlantersville
- Area60 Plantersville Area
- NeighborhoodThe Cedars Sec 1
- Zip77363
- Style
- Year Built2023
- Taxes$ 10930
- Price$ 875,000
- Bedrooms3
- Full Bathrooms3
- Half Bathrooms1
- Sqr Footage3250
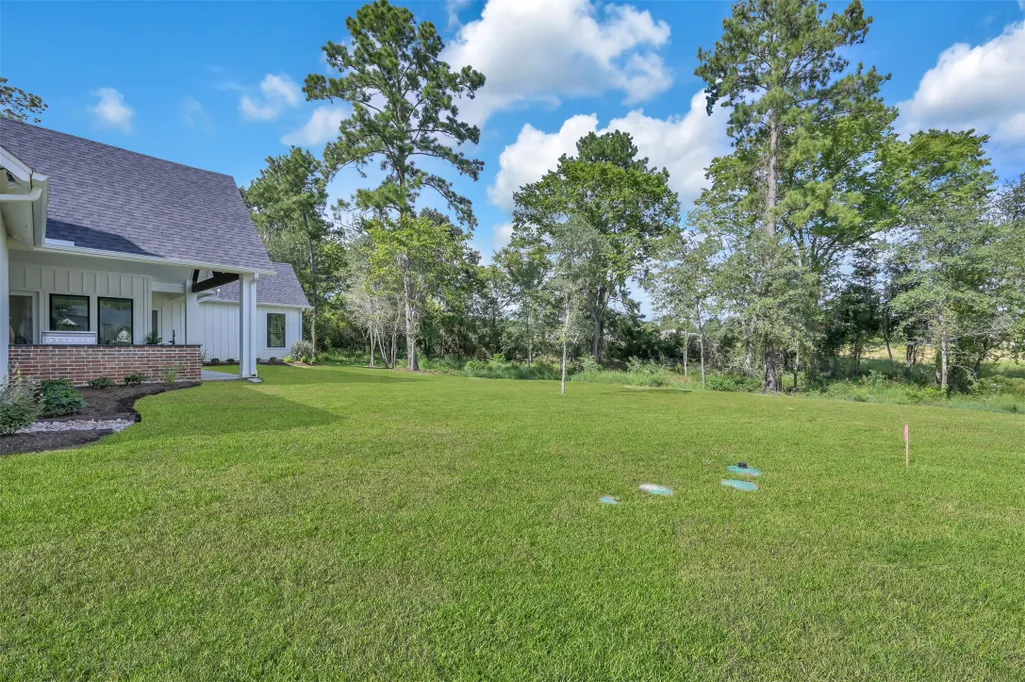
- Lot Size1.067 Acres
Data Source:
Houston Association of REALTORS® (HAR)
Property Description
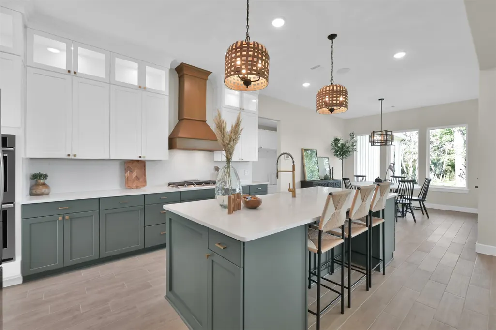
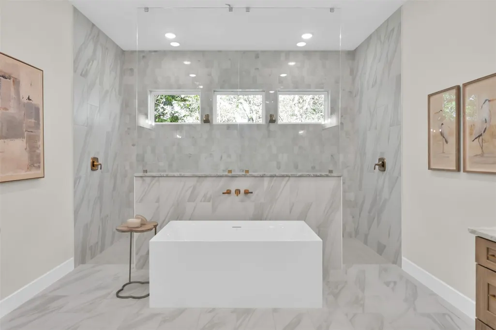
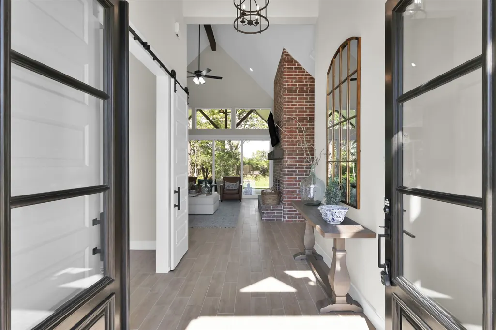
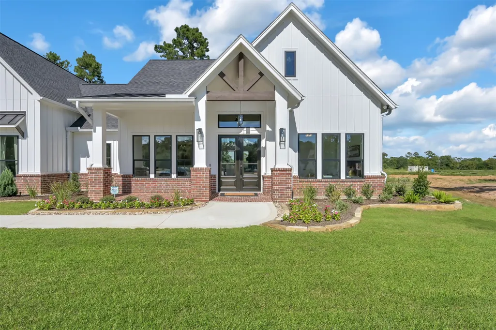
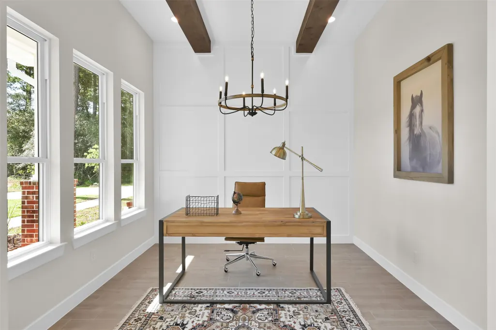
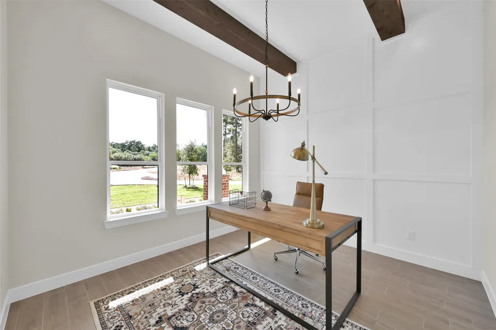
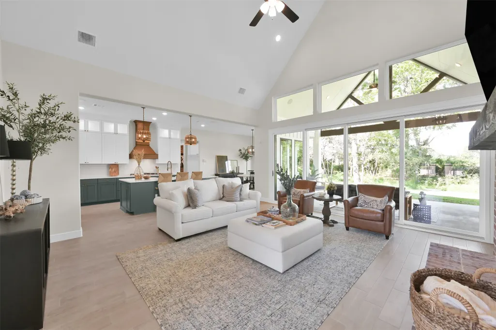
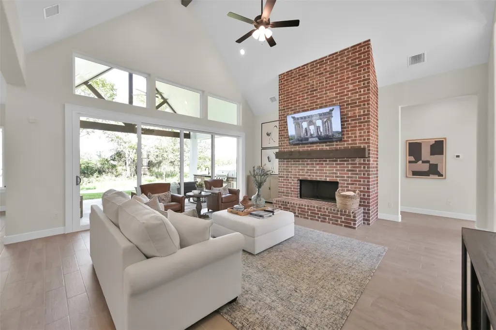
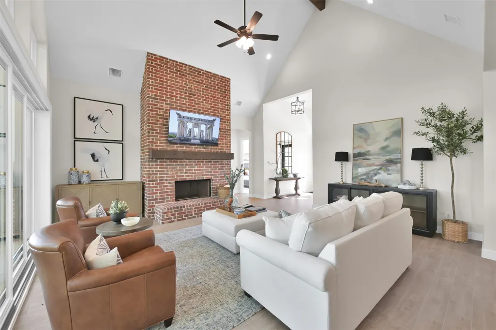
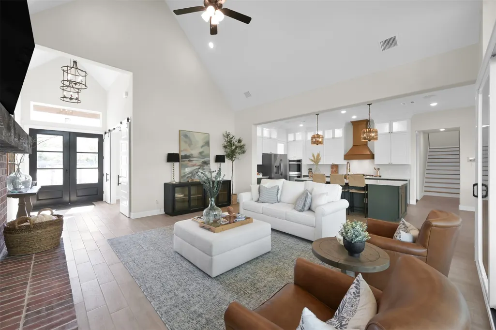
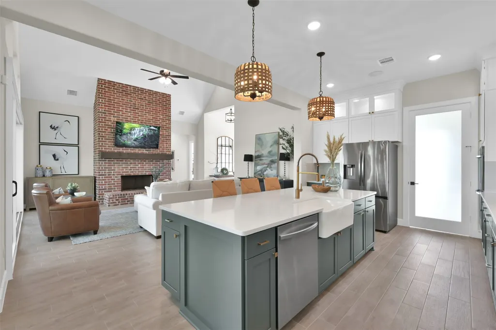
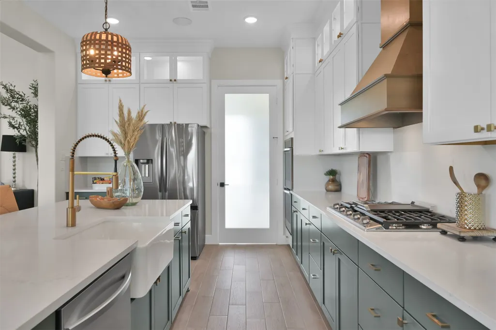
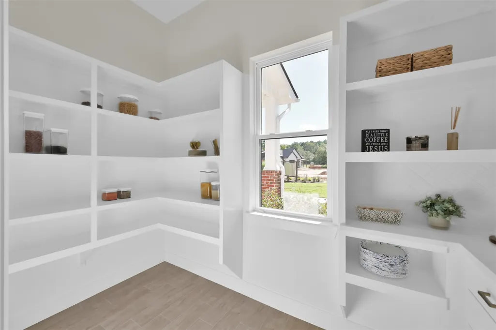
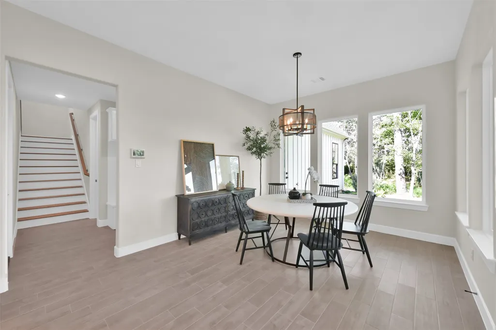
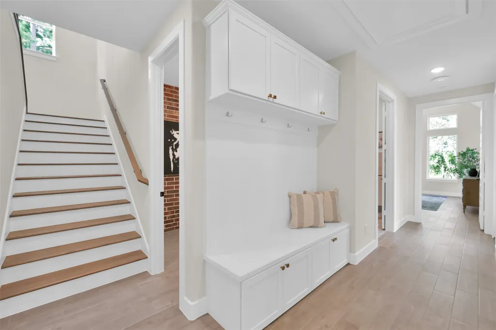
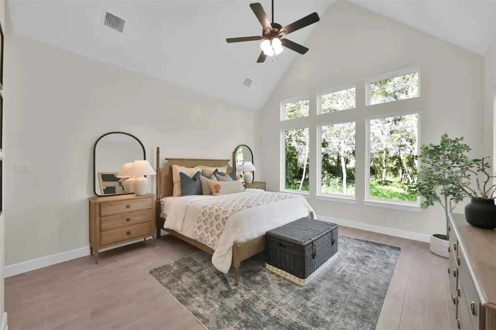
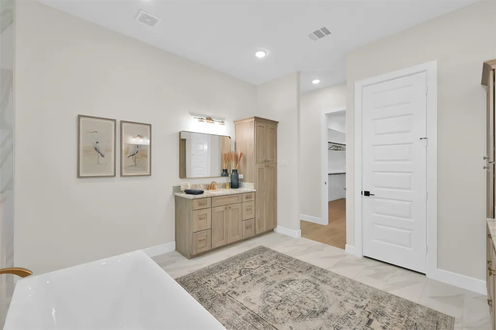
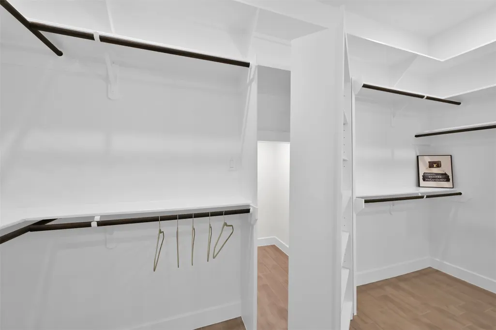
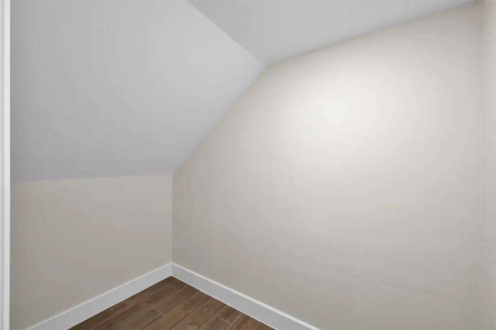
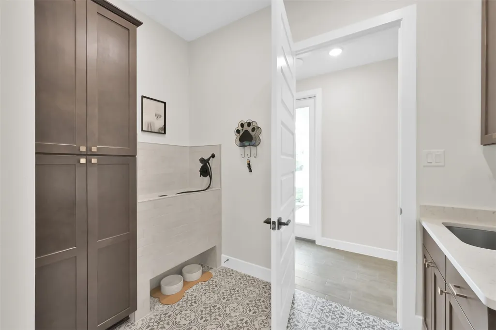
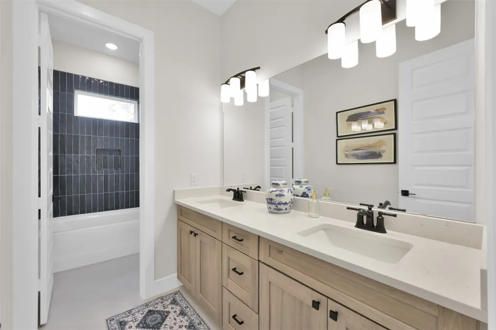
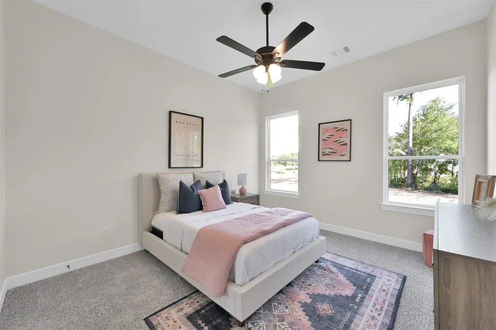
Precision Homes Custom Builders, model home—never lived in and ready without the wait of new construction! This 1.5-story home showcases custom design with vaulted ceilings, exposed brick accent wall, and a private study featuring beams and paneled accent wall. The chef’s kitchen boasts two-tone custom cabinetry, oversized island, double ovens, statement vent hood and a butler-style walk-in pantry with frosted glass door. The primary suite offers a spa-inspired bath, oversized walk-in closet with built-in vanity, center island and direct access to the utility room with pet wash station. A hidden Murphy door reveals a secret bonus space you have to see! Upstairs, the game room includes a full bath. A 16’ x 8’ sliding glass wall opens to the outdoor kitchen, creating seamless indoor-outdoor living. Epoxy-coated garage floors and designer finishes complete this one-of-a-kind custom home, conveniently located near major development and technology hubs.
| Elementary School | Middle School | High School |
|---|---|---|
| HIGH POINT ELEMENTARY SCHOOL (Navasota) Elementary School | NAVASOTA JUNIOR HIGH Middle School | NAVASOTA HIGH SCHOOL High School |
| Price History | |
|---|---|
| 9/18/2026 | Listed $875,000 |
General Features
| Country | US |
|---|---|
| Sewer | Other,Aerobic Septic |
| Heating | Central,Electric |
| Cooling | Central Air,Electric |
| Roof | Composition |
| Appliances | Electric Oven,Gas Cooktop |
| HOA Fee | 500 |
| Garage Spaces | 2 |
| Patio/Porch Features | Covered,Deck,Patio,Porch |
| Architectural Style | Farmhouse |
| Construction Materials | Brick,Cement Siding |
| Year Built | 2023 |
| Levels | One and One Half |
| Property Subtype | Detached |
| Tax Year | 2025 |
| Assoc Fee Paid Per | Annually |
| County | Grimes |
| New Construction | false |
| Property Type | Residential |
| Association Amenities | Park,Trail(s) |
| HOA | true |
| Attached Garage | true |
| Subdivision Name | The Cedars Sec 1 |
| Facing Direction | Northwest |
| Garage Y/N | true |
| Total Rooms | 13 |
| Full Baths | 3 |
| Status | Active |
| Directions | From Houston/ Tomball- take HWY TX-249 and exit toward FM 1774 N. Turn Right onto FM 1774 N and continue for 4.0 miles/ Then turn right onto Butler Ranch Road, take another right onto Bulter Ranch Court. Home is at the end of the cul de sac towards the left corner |
| ModificationTimestamp | 2026-09-26T20:09:34.140-00:00 |
| High School | NAVASOTA HIGH SCHOOL |
| City | Plantersville |
| Disclosures | Other |
| Association Name | Oak & Stone Community management |
| High School District | 129 - Navasota |
| MLS Area | 60 |
| Lot Size Units | Square Feet |
| Elementary School | HIGH POINT ELEMENTARY SCHOOL (Navasota) |
| Tax Annual Amount | 10930 |
| Middle/Junior High School | NAVASOTA JUNIOR HIGH |
| MLS Area Minor | Plantersville Area |
| Lease Considered Y/N | false |
| Builder Name | Precision Homes Custom Builders, Inc |
| Standard Status | Active |
| Occupancy Type | Vacant |
| Middle/Junior School District | 129 - Navasota |
| Elementary School District | 129 - Navasota |
| Year Built Source | Public Records |
| PostalCity | Plantersville |
| Legal Description | THE CEDARS SECTION 1, BLOCK 4, LOT 18, ACRES 1.067 |
Interior Features
| Interior Amenities | All Bedrooms Down,Double Vanity,En Suite Bathroom,Kitchen Island,Kitchen/Family Room Combo,Bath in Primary Bedroom,Pantry,Split Bedrooms,Soaking Tub,Separate Shower,Tub Shower,Walk-In Pantry,Walk-In Closet(s),Kitchen/Dining Combo |
|---|---|
| Flooring | Carpet,Tile |
| Total Fireplaces | 1 |
| Fireplace Features | Gas Log |
| Air Conditioning Y/N | true |
| Heating Y/N | true |
| Fireplace Y/N | true |
| Half Baths | 1 |
| Total Bedrooms | 3 |
| Room Type | Entry/Foyer,Game Room,Kitchen,Living Room,Media Room,Office,Pantry,Utility Room,Half Bath |
| LivingAreaSource | Appraiser |
| Total Baths | 4 |
Exterior Features
| Exterior Amenities | Covered Patio,Porch,Patio |
|---|---|
| Parking Features | Attached,Garage |
| Lot Features | Cul-De-Sac,Pond on Lot |
| Water Source | Other |
| Lot Size Area | 46479 |
| Foundation Details | Slab |
| Building Area Total | 3250 |
| Lot Size Acres | 1.067 |
| Road Surface Type | Asphalt |
| Lot Size Source | Appraiser |
| Private Pool | false |
Amenities
- Foreclosure
- Views
- Short Sale
- New Construction
- Adult 55+
- Lease To Own
- No HOA Fees
- Furnished
- Primary On Main
- Air Conditioning
- Seller Finance
- Green
- Fixer Upper
- Horse
- Golf
- Fireplace
- Deck
- Garage
- Basement
- Pool
Property vs Single Family Average in 77363
Price
Taxes
Year Built
In The Neighborhood
Reduced
Plantersville
$ 1,125,000
9490 Cedar Bend
Plantersville, TX 77363
- Type
- Single Family
- Size
- 3,619 SqFt
- Rooms
- 3 Beds + 4 Baths
Open House
Plantersville
$ 1,019,500
8958 Cedar Meadow Lane
Plantersville, TX 77363
- Type
- Single Family
- Size
- 3,714 SqFt
- Rooms
- 4 Beds + 3.5 Baths
Reduced
Plantersville
$ 1,074,100
8680 Cedar Meadow Ln Lane
Plantersville, TX 77363
- Type
- Single Family
- Size
- 3,614 SqFt
- Rooms
- 3 Beds + 3.5 Baths
New Construction
Plantersville
$ 914,777
9384 Cedar Bend
Plantersville, TX 77363
- Type
- Single Family
- Size
- 3,796 SqFt
- Rooms
- 4 Beds + 4.5 Baths
 The information being provided by Houston Association of REALTORS, Inc. is for the consumer's personal, non-commercial use and may not be used for any purpose other than to identify prospective properties consumers may be interested in purchasing. Any information relating to real estate for sale referenced on this web site comes from the Internet Data Exchange (IDX) program of the Houston Association of REALTORS, Inc. This web site may reference real estate listing(s) held by a brokerage firm other
 The Greater McAllen Association of REALTORS® All information deemed reliable but not guaranteed. All properties are subject to prior sale, change or withdrawal. Neither listing broker(s) or information provider(s) shall be responsible for any typographical errors, misinformation, misprints and shall be held totally harmless. Listing(s) information is provided for consumer's personal, non-commercial use and may not be used for any purpose other than to identify prospective properties consumers
 Information provided courtesy of LERA MLS. IDX information is provided exclusively for consumers' personal, non-commercial use and may not be used for any purpose other than to identify prospective properties consumers may be interested in purchasing. Information is believed to be accurate but not guaranteed. Provided courtesy of LERA MLS. Copyright 2026 LERA MLS, All Rights Reserved. Data last updated September 28, 2026 11:58 PM UTC
 Information is provided in part by the IDX program of the Harlingen Association of REALTORS® MLS. All information provided is deemed reliable but is not guaranteed and should be independently verified.
 Listing information provided by South Padre Island Board of REALTORS MLS. Information is deemed to be reliable but is not guaranteed. Please remember to thoroughly research service providers.
 All information deemed reliable but not guaranteed. All properties are subject to prior sale, change or withdrawal. Neither listing broker(s) or information provider(s) shall be responsible for any typographical errors, misinformation, misprints and shall be held totally harmless. Listing(s) information is provided for consumer's personal, non-commercial use and may not be used for any purpose other than to identify prospective properties consumers may be interested in purchasing. The data relating
