
Water Views















Address
255 Peninsula Drive, Livingston, TX
Price
$ 999,999
Property Attributes
- MLS#90957934
- TypeSingle Family
- Listing Status Active
- CountyPolk
- CityLivingston
- Area44 Lake Livingston Area
- NeighborhoodCedar Point
- Zip77351
- Style
- Year Built2023
- Taxes$ 12107
- Price$ 999,999
- Bedrooms4
- Full Bathrooms3
- Half Bathrooms0
- Sqr Footage2435
- Lot Size0.358 Acres
Data Source:
Houston Association of REALTORS® (HAR)
Property Description
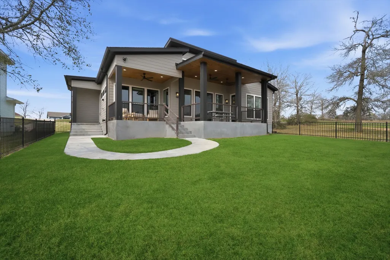
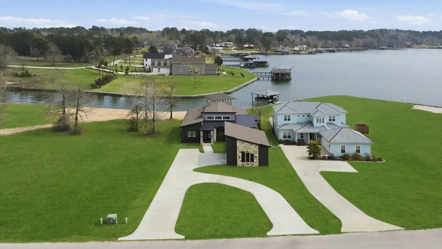
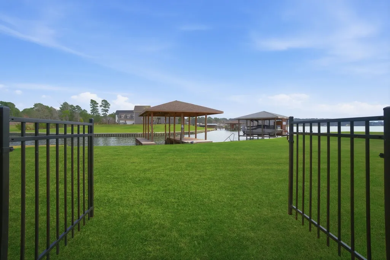
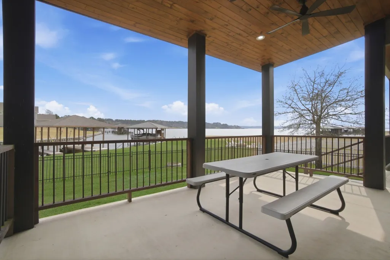
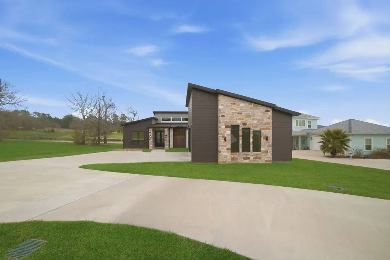
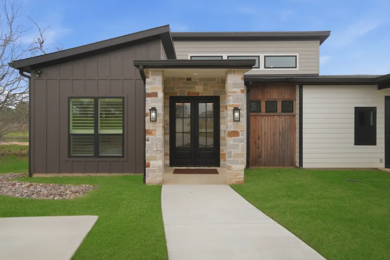
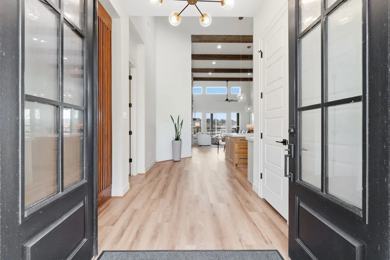
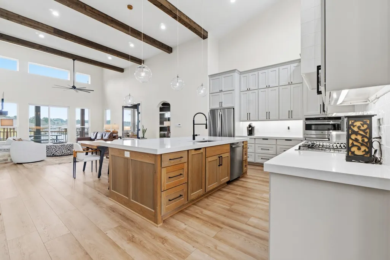
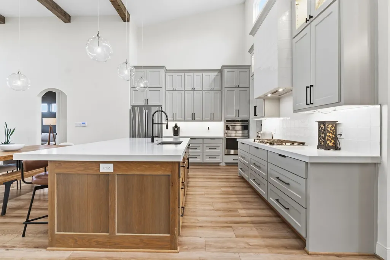
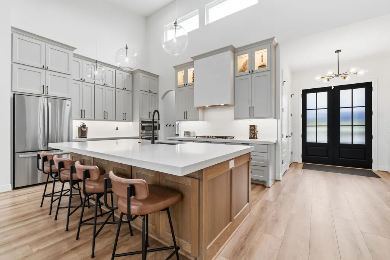
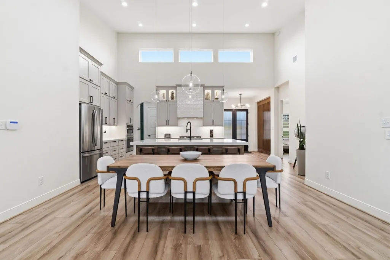
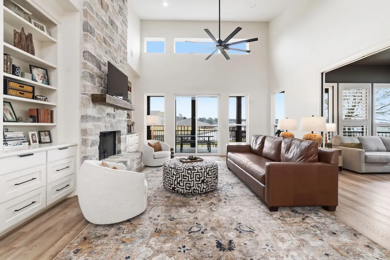
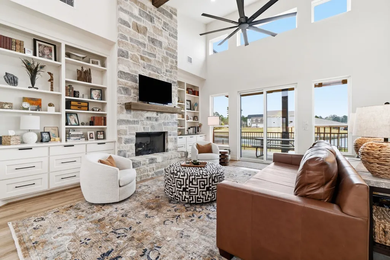
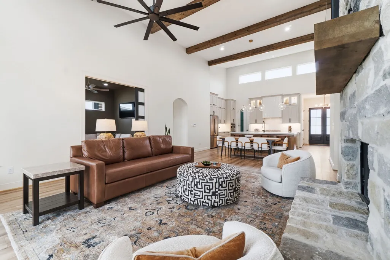
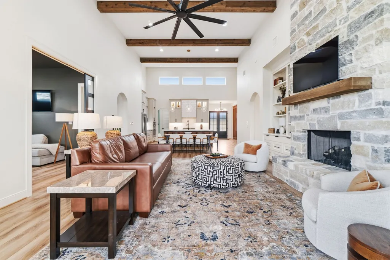
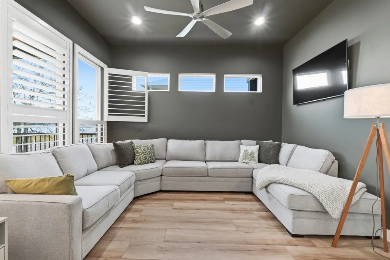
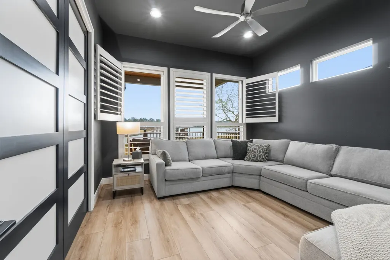
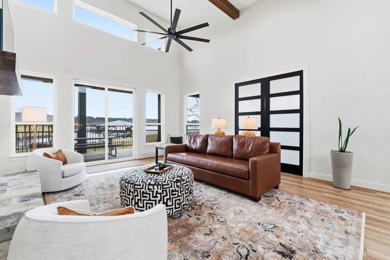
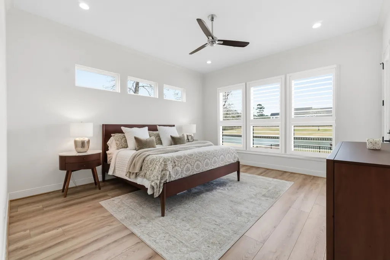
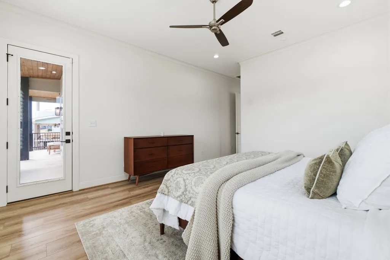
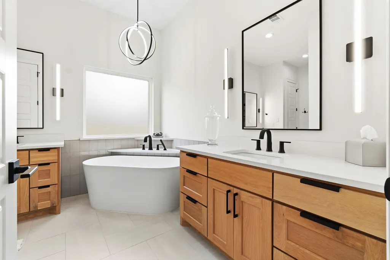
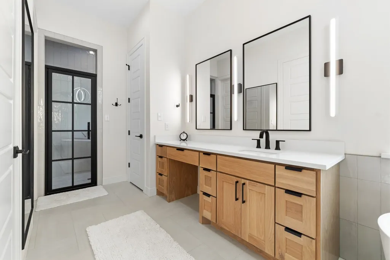
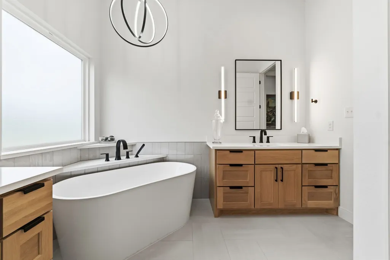
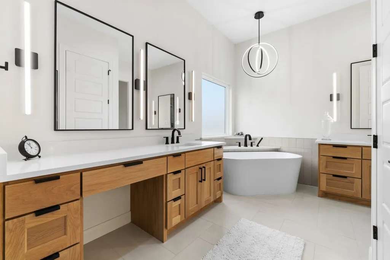
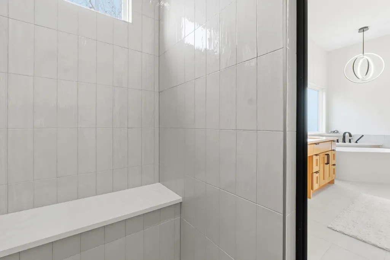
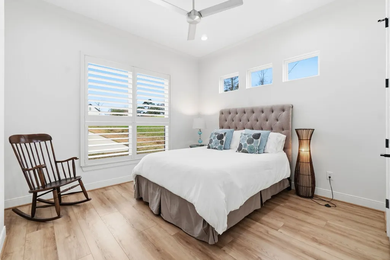
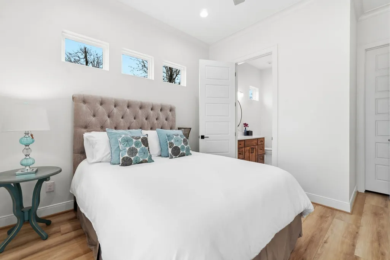
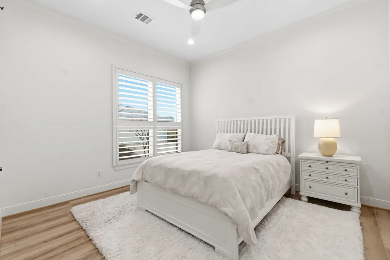
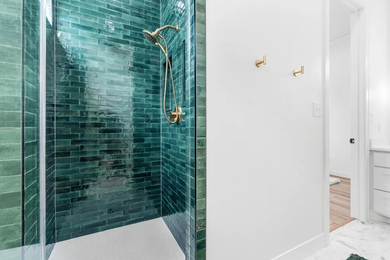
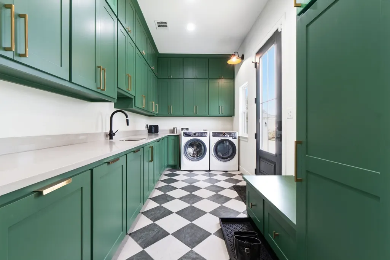
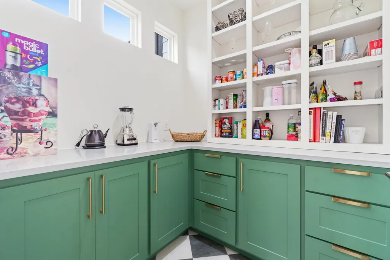
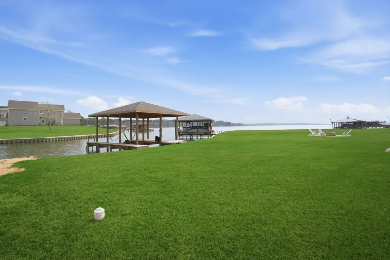
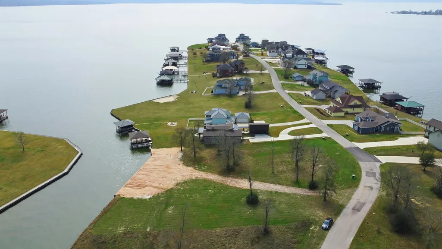
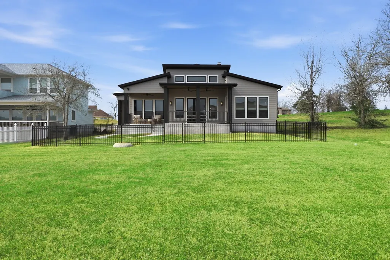
Waterfront on Lake Livingston in Cedar Point! Custom mid-century modern design. Features airy, inviting, spacious and open floorplan. Living room has 18’ ceilings accented by cedar beams, a floor-to-ceiling stone fireplace flanked by custom built-ins and tall windows with a sliding-glass door. Flooded with natural light while private. Gourmet kitchen designed to impress. Large island, quartz countertops, stainless appliances, 6-burner gas cooktop, beautiful cabinetry and modern hardware. 3 bedrooms each with ensuite bath plus bonus room/4th BR/home office. Primary suite features expansive windows, spa inspired bathroom with dual vanities and stand-alone soaking tub. There’s also a mudroom/laundry room and butler’s pantry, and custom window shutters throughout. Circular driveway. Spacious 2-car garage. Boathouse with electric lift, covered deck with a kayak launch pad. Fenced backyard. Protected water with stunning views.
| Elementary School | Middle School | High School |
|---|---|---|
| ONALASKA ELEMENTARY SCHOOL Elementary School | ONALASKA JR/SR HIGH SCHOOL Middle School | ONALASKA JR/SR HIGH SCHOOL High School |
| Price History | |
|---|---|
| 8/22/2026 | Listed $999,999 |
General Features
| Country | US |
|---|---|
| Sewer | Public Sewer |
| Heating | Central,Gas |
| Cooling | Central Air,Electric |
| Roof | Composition |
| Appliances | Dishwasher,Electric Oven,Gas Cooktop,Disposal,Gas Oven,Microwave,Tankless Water Heater |
| HOA Fee | 926 |
| Garage Spaces | 2 |
| Association Fee Includes | Clubhouse,Recreation Facilities |
| Patio/Porch Features | Covered,Deck,Patio |
| Architectural Style | Contemporary/Modern |
| Pool Features | Association |
| Security Features | Controlled Access |
| Construction Materials | Cement Siding,Stone |
| Year Built | 2023 |
| Electric | Generator |
| View | Lake,Water |
| Stories Count | 1 |
| Levels | One |
| Property Subtype | Detached |
| Tax Year | 2025 |
| Ownership | Full Ownership |
| Waterfront Features | Bulkhead,Boat Ramp/Lift Access,Lake,Lake Front,Waterfront |
| Assoc Fee Paid Per | Annually |
| County | Polk |
| New Construction | false |
| Property Type | Residential |
| Association Amenities | Boat Ramp,Clubhouse,Controlled Access,Playground,Park,Pool,Gated,Guard |
| HOA | true |
| Attached Garage | false |
| Energy Efficient | HVAC,Insulation,Thermostat,Water Heater,Windows |
| Subdivision Name | Cedar Point |
| Garage Y/N | true |
| Other Structures | Boat House |
| Total Rooms | 4 |
| Full Baths | 3 |
| Status | Active |
| Directions | From US 59 N. in Livingston take US 190 West to Cedar Point on the left. Enter at guard house and present business card to enter. After guard stay straight, road will curve to the right, follow down to Peninsula Drive, turn left and home will on the left. |
| ModificationTimestamp | 2026-08-23T09:03:02.503-00:00 |
| High School | ONALASKA JR/SR HIGH SCHOOL |
| City | Livingston |
| Disclosures | Seller Disclosure |
| Association Name | Cedar Point POA |
| High School District | 104 - Onalaska |
| MLS Area | 44 |
| Lot Size Units | Square Feet |
| Elementary School | ONALASKA ELEMENTARY SCHOOL |
| Tax Annual Amount | 12107 |
| Middle/Junior High School | ONALASKA JR/SR HIGH SCHOOL |
| MLS Area Minor | Lake Livingston Area |
| Lease Considered Y/N | false |
| Virtual Tour | https://media.iconicimagestx.com/sites/ejpzgjzo/unbranded |
| Standard Status | Active |
| Middle/Junior School District | 104 - Onalaska |
| Elementary School District | 104 - Onalaska |
| Year Built Source | Public Records |
| PostalCity | Livingston |
| Legal Description | CEDAR POINT SECTION 7 (THE CHANNEL) LOT 2 |
Interior Features
| Interior Amenities | All Bedrooms Down,Breakfast Bar,Butler's Pantry,Double Vanity,En Suite Bathroom,High Ceilings,Kitchen Island,Kitchen/Family Room Combo,Pots & Pan Drawers,Self-closing Cabinet Doors,Self-closing Drawers,Soaking Tub,Separate Shower,Tub Shower,Walk-In Pantry,Walk-In Closet(s),Ceiling Fan(s),Programmable Thermostat |
|---|---|
| Flooring | Plank,Tile,Vinyl |
| Total Fireplaces | 1 |
| Fireplace Features | Gas Log |
| Air Conditioning Y/N | true |
| Heating Y/N | true |
| Window Features | Low-Emissivity Windows |
| Fireplace Y/N | true |
| Laundry Features | Washer Hookup,Electric Dryer Hookup |
| Total Bedrooms | 4 |
| Room Type | Family Room,Guest Quarters,Utility Room |
| LivingAreaSource | Builder |
| Total Baths | 3 |
| Bedrooms Possible | 4 |
Exterior Features
| Exterior Amenities | Covered Patio,Deck,Fence,Sprinkler/Irrigation,Patio |
|---|---|
| Fencing | Back Yard |
| Parking Features | Additional Parking,Detached,Garage |
| Lot Features | Views,Waterfront,Pond on Lot |
| Water Source | Public |
| Foundation Details | Slab |
| Building Area Total | 2435 |
| Lot Size Acres | 0.358 |
| Road Surface Type | Asphalt |
| Lot Size Source | Survey |
| Waterfront Y/N | true |
| Private Pool | false |
Amenities
- Foreclosure
- Views
- Short Sale
- New Construction
- Adult 55+
- Lease To Own
- No HOA Fees
- Furnished
- Primary On Main
- Air Conditioning
- Seller Finance
- Green
- Fixer Upper
- Horse
- Golf
- Fireplace
- Deck
- Garage
- Basement
- Pool
Property vs Single Family Average in 77351
Price
Taxes
Year Built
In The Neighborhood
Livingston
$ 232,000
146 Oak Circle
Livingston, TX 77351
- Type
- Single Family
- Size
- 1,418 SqFt
- Rooms
- 4 Beds + 2 Baths
Water Views
Livingston
$ 240,000
175 Water Oak
Livingston, TX 77351
- Type
- Single Family
- Size
- 1,800 SqFt
- Rooms
- 4 Beds + 3 Baths
New Construction
Livingston
$ 255,000
140 Oak Circle
Livingston, TX 77351
- Type
- Single Family
- Size
- 1,565 SqFt
- Rooms
- 3 Beds + 2.5 Baths
Water Views
Livingston
$ 187,000
142 Aspen
Livingston, TX 77351
- Type
- Single Family
- Size
- 1,344 SqFt
- Rooms
- 2 Beds + 2 Baths
Reduced
Livingston
$ 209,900
226 Hollow Oak
Livingston, TX 77351
- Type
- Single Family
- Size
- 1,864 SqFt
- Rooms
- 4 Beds + 3 Baths
 The information being provided by Houston Association of REALTORS, Inc. is for the consumer's personal, non-commercial use and may not be used for any purpose other than to identify prospective properties consumers may be interested in purchasing. Any information relating to real estate for sale referenced on this web site comes from the Internet Data Exchange (IDX) program of the Houston Association of REALTORS, Inc. This web site may reference real estate listing(s) held by a brokerage firm other
 The Greater McAllen Association of REALTORS® All information deemed reliable but not guaranteed. All properties are subject to prior sale, change or withdrawal. Neither listing broker(s) or information provider(s) shall be responsible for any typographical errors, misinformation, misprints and shall be held totally harmless. Listing(s) information is provided for consumer's personal, non-commercial use and may not be used for any purpose other than to identify prospective properties consumers
 Information provided courtesy of LERA MLS. IDX information is provided exclusively for consumers' personal, non-commercial use and may not be used for any purpose other than to identify prospective properties consumers may be interested in purchasing. Information is believed to be accurate but not guaranteed. Provided courtesy of LERA MLS. Copyright 2026 LERA MLS, All Rights Reserved. Data last updated September 27, 2026 11:50 PM UTC
 Information is provided in part by the IDX program of the Harlingen Association of REALTORS® MLS. All information provided is deemed reliable but is not guaranteed and should be independently verified.
 Listing information provided by South Padre Island Board of REALTORS MLS. Information is deemed to be reliable but is not guaranteed. Please remember to thoroughly research service providers.
 All information deemed reliable but not guaranteed. All properties are subject to prior sale, change or withdrawal. Neither listing broker(s) or information provider(s) shall be responsible for any typographical errors, misinformation, misprints and shall be held totally harmless. Listing(s) information is provided for consumer's personal, non-commercial use and may not be used for any purpose other than to identify prospective properties consumers may be interested in purchasing. The data relating
