
Price Reduction



Address
9 Prescott Drive, New Waverly, TX
Price
$ 599,999
Property Attributes
- MLS#95698713
- TypeSingle Family
- Listing Status Active
- CountyWalker
- CityNew Waverly
- Area43 New Waverly Area
- NeighborhoodPrescott Estates
- Zip77358
- Style
- Year Built2022
- Taxes$ 7229
- Price$ 599,999
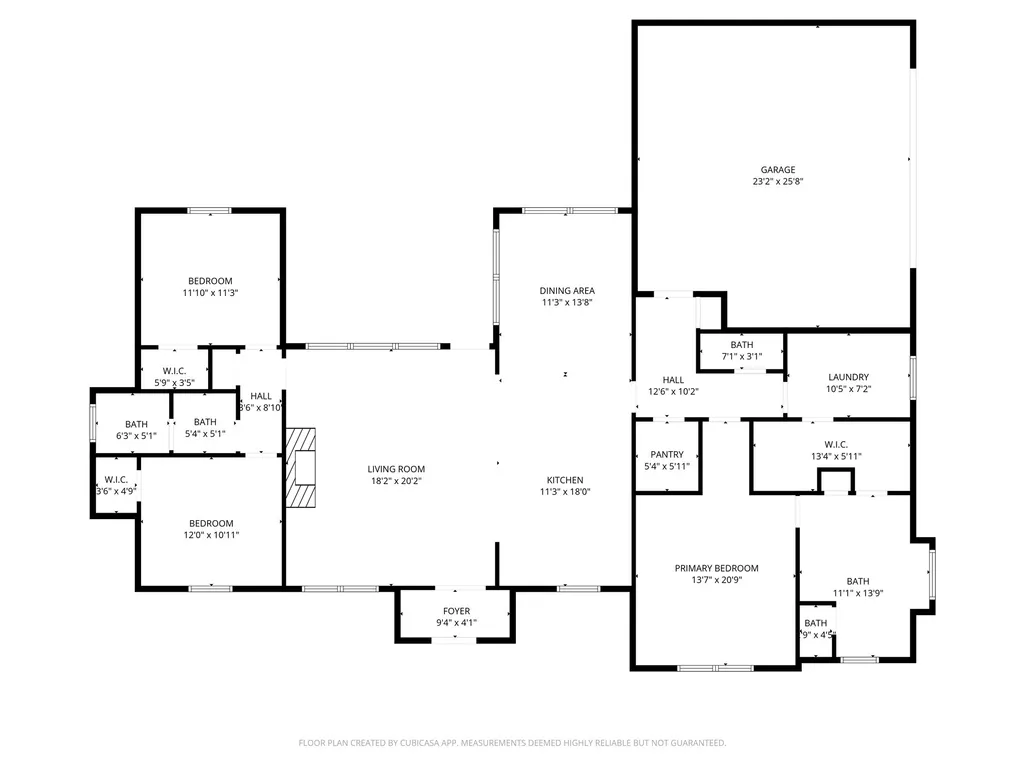
- Bedrooms3
- Full Bathrooms2
- Half Bathrooms1
- Sqr Footage1926
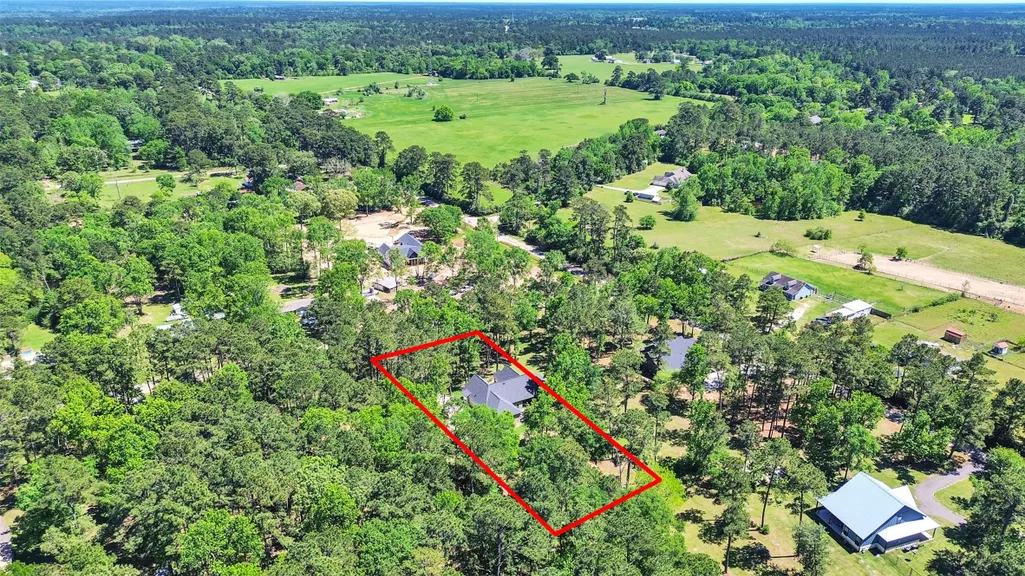
- Lot Size1.42 Acres
Data Source:
Houston Association of REALTORS® (HAR)
Property Description
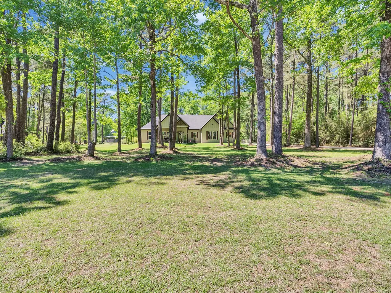
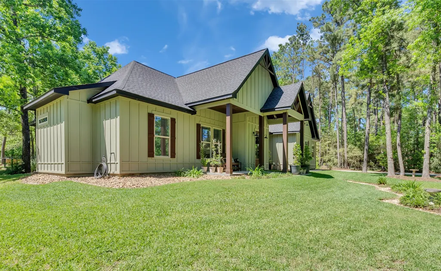
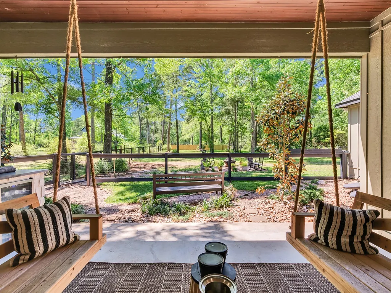
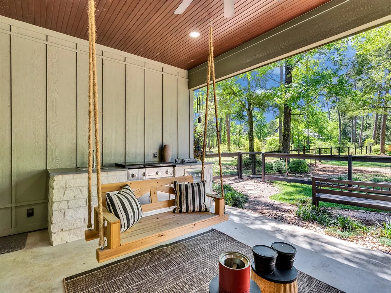
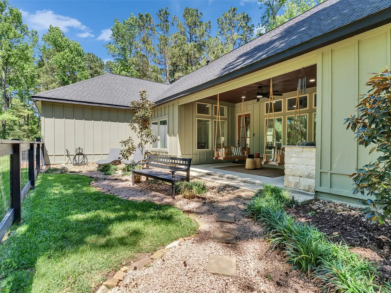
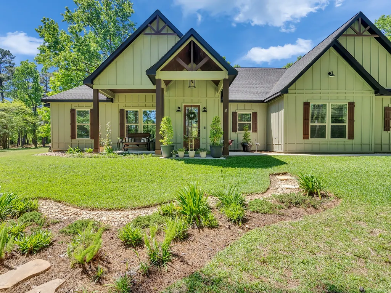
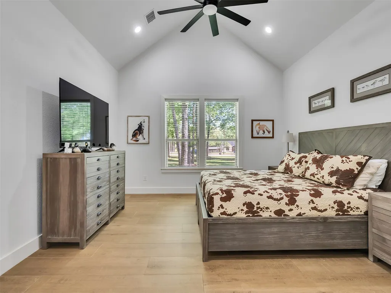
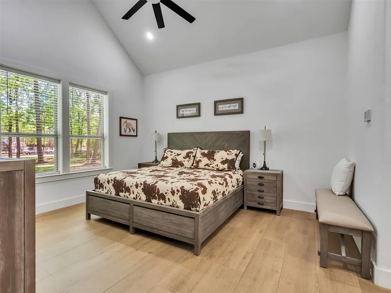
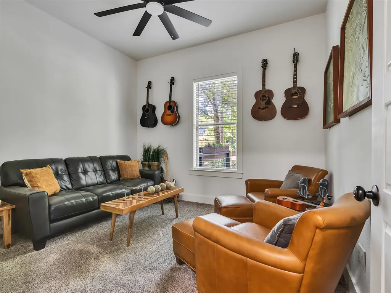
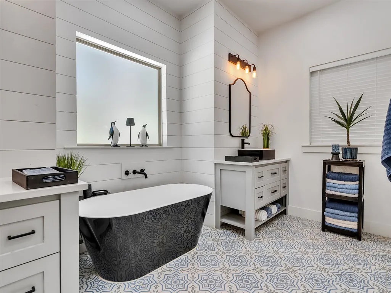
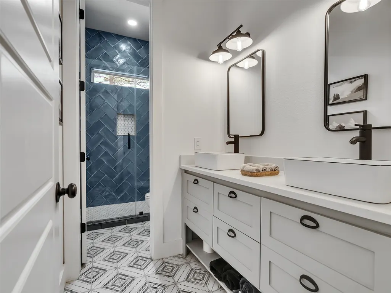
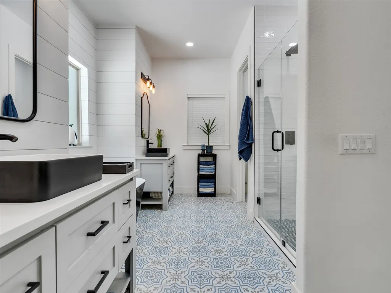
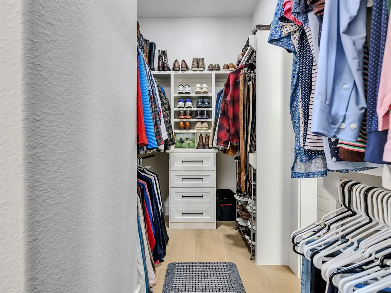
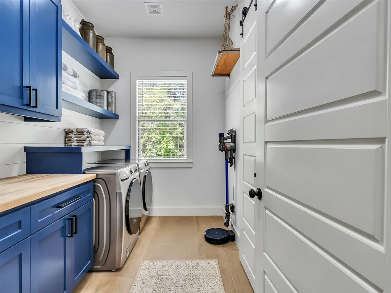
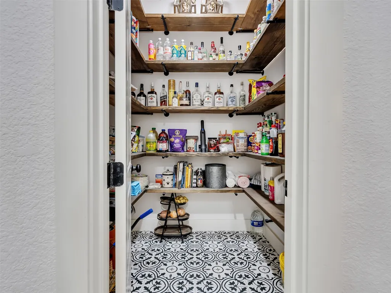
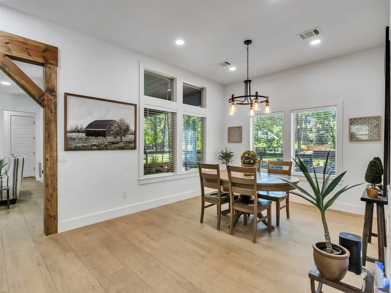
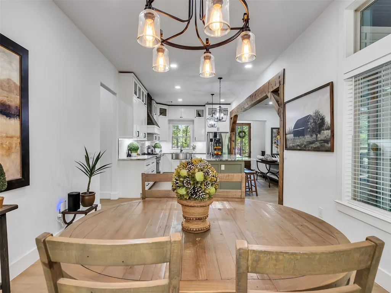
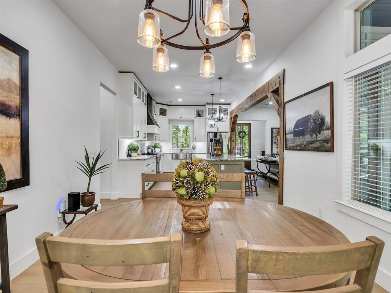
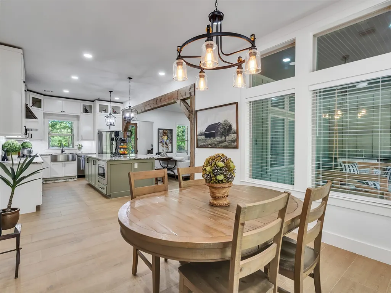
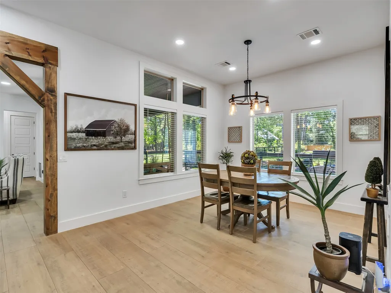
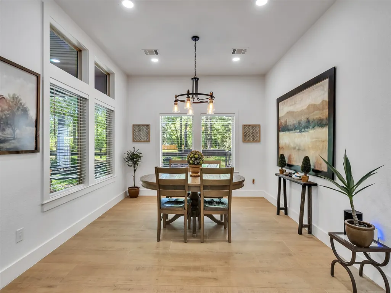
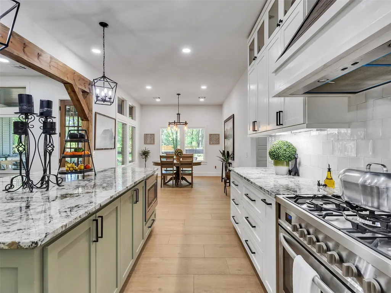
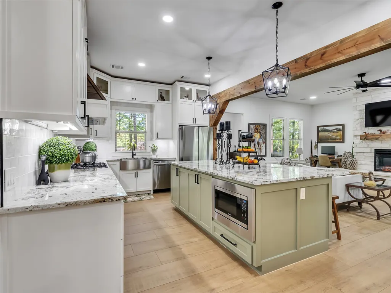
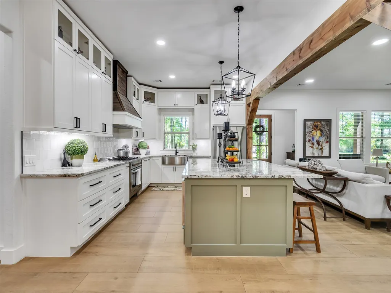
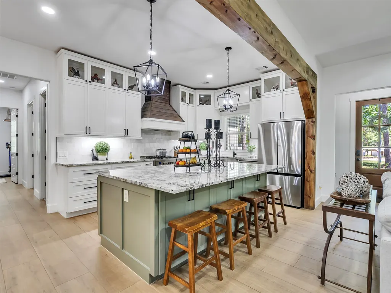
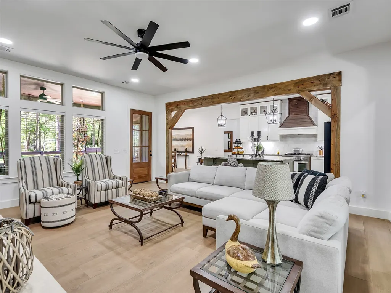
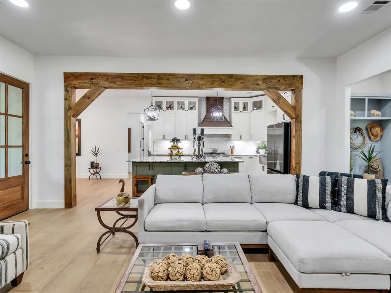
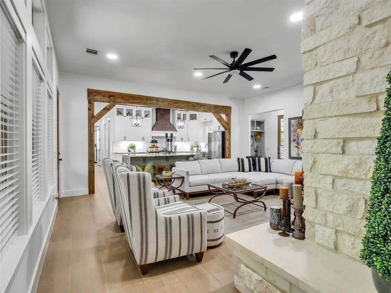
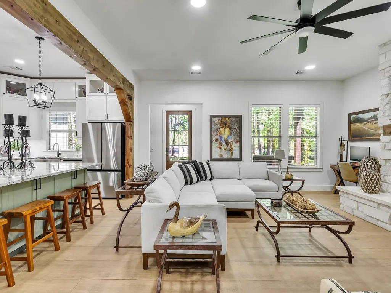
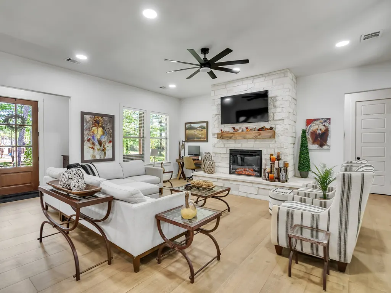
Custom ranch-style home on 1.42 wooded, unrestricted acres in New Waverly, zoned to sought-after New Waverly ISD. This move-in ready home offers soaring vaulted ceilings, 10-foot ceilings throughout, abundant natural light, and an open-concept layout perfect for everyday living and entertaining. The chef's island kitchen features custom soft-close cabinetry, quartz countertops, stainless steel appliances, a 5-burner gas range, walk-in pantry with electrical, and generous storage. The private primary retreat boasts a vaulted ceiling and spa-inspired bath with dual vanities, soaking tub, and frameless glass shower. Relax on the covered patio with a fully equipped outdoor kitchen featuring a gas grill, sink, and wine fridge. The partially fenced backyard offers room for pets, recreation, and privacy beneath mature trees. A rare opportunity to own a custom home with acreage, upscale finishes, and unrestricted country living just minutes from town.
| Elementary School | Middle School | High School |
|---|---|---|
| NEW WAVERLY ELEMENTARY SCHOOL Elementary School | NEW WAVERLY JUNIOR HIGH SCHOOL Middle School | NEW WAVERLY HIGH SCHOOL High School |
| Price History | |
|---|---|
| 7/30/2026 | Listed $620,000 |
| 9/2/2026 | 3$599,999 |
General Features
| Country | US |
|---|---|
| Sewer | Aerobic Septic,Septic Tank |
| Heating | Central,Electric |
| Cooling | Central Air,Electric,Attic Fan |
| Roof | Composition |
| Appliances | Convection Oven,Electric Cooktop,Gas Cooktop,Indoor Grill,ENERGY STAR Qualified Appliances |
| Garage Spaces | 2 |
| Patio/Porch Features | Covered,Deck,Patio,Porch |
| Architectural Style | Contemporary/Modern,Farmhouse |
| Construction Materials | Cement Siding,Wood Siding |
| Year Built | 2022 |
| Levels | One and One Half |
| Property Subtype | Detached |
| Tax Year | 2025 |
| County | Walker |
| New Construction | false |
| Property Type | Residential |
| Attached Garage | true |
| Energy Efficient | Radiant Attic Barrier,Appliances,HVAC,Insulation,Thermostat |
| Subdivision Name | Prescott Estates |
| Facing Direction | East |
| Garage Y/N | true |
| Total Rooms | 8 |
| Full Baths | 2 |
| Status | Active |
| Directions | From I-45, take the TX-150 exit toward New Waverly. Head east on TX-150 into town. Turn left onto Jim Browder Rd, then left onto Old Waverly Rd. Turn right onto Old Waverly Cemetery Rd, then left onto Prescott Dr. Continue to 9 Prescott, which will be on your route on the left. |
| ModificationTimestamp | 2026-09-02T22:06:28.810-00:00 |
| High School | NEW WAVERLY HIGH SCHOOL |
| City | New Waverly |
| Disclosures | Seller Disclosure |
| High School District | 105 - New Waverly |
| MLS Area | 43 |
| Lot Size Units | Square Feet |
| Elementary School | NEW WAVERLY ELEMENTARY SCHOOL |
| Tax Annual Amount | 7229 |
| Middle/Junior High School | NEW WAVERLY JUNIOR HIGH SCHOOL |
| MLS Area Minor | New Waverly Area |
| Lease Considered Y/N | false |
| Standard Status | Active |
| Middle/Junior School District | 105 - New Waverly |
| Elementary School District | 105 - New Waverly |
| Year Built Source | Builder |
| PostalCity | New Waverly |
| Legal Description | PRESCOTT ESTATES, LOT 36A, ACRES 1.42 |
Interior Features
| Interior Amenities | All Bedrooms Down,Crown Molding,Full Bath on Main Level,High Ceilings,Pantry,Self-closing Cabinet Doors,Self-closing Drawers,Vaulted Ceiling(s),Walk-In Pantry,Ceiling Fan(s),Programmable Thermostat |
|---|---|
| Flooring | Carpet,Tile |
| Total Fireplaces | 1 |
| Fireplace Features | Electric |
| Air Conditioning Y/N | true |
| Heating Y/N | true |
| Fireplace Y/N | true |
| Half Baths | 1 |
| Laundry Features | Electric Dryer Hookup |
| Total Bedrooms | 3 |
| Room Type | Breakfast Room/Nook,Dining Room,Family Room,Living Room,Pantry |
| LivingAreaSource | Builder |
| Total Baths | 3 |
Exterior Features
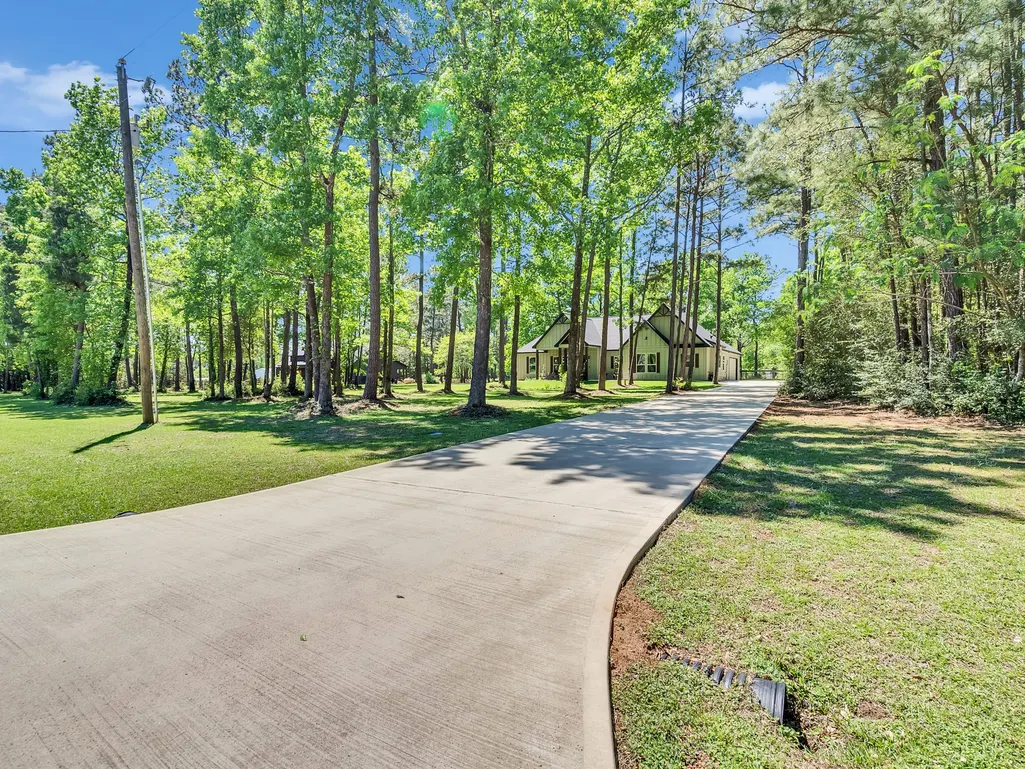
| Exterior Amenities | Covered Patio,Deck,Fence,Outdoor Kitchen,Paved Driveway,Porch,Patio |
|---|---|
| Fencing | Partial |
| Parking Features | Attached,Garage,Oversized |
| Lot Features | Other,Wooded,Side Yard |
| Lot Size Area | 61855 |
| Foundation Details | Slab |
| Building Area Total | 1926 |
| Lot Size Acres | 1.42 |
| Lot Size Source | Appraiser |
| Private Pool | false |
Amenities
- Foreclosure
- Views
- Short Sale
- New Construction
- Adult 55+
- Lease To Own
- No HOA Fees
- Furnished
- Primary On Main
- Air Conditioning
- Seller Finance
- Green
- Fixer Upper
- Horse
- Golf
- Fireplace
- Deck
- Garage
- Basement
- Pool
Property vs Single Family Average in 77358
Price
Taxes
Year Built
 The information being provided by Houston Association of REALTORS, Inc. is for the consumer's personal, non-commercial use and may not be used for any purpose other than to identify prospective properties consumers may be interested in purchasing. Any information relating to real estate for sale referenced on this web site comes from the Internet Data Exchange (IDX) program of the Houston Association of REALTORS, Inc. This web site may reference real estate listing(s) held by a brokerage firm other
 The Greater McAllen Association of REALTORS® All information deemed reliable but not guaranteed. All properties are subject to prior sale, change or withdrawal. Neither listing broker(s) or information provider(s) shall be responsible for any typographical errors, misinformation, misprints and shall be held totally harmless. Listing(s) information is provided for consumer's personal, non-commercial use and may not be used for any purpose other than to identify prospective properties consumers
 Information provided courtesy of LERA MLS. IDX information is provided exclusively for consumers' personal, non-commercial use and may not be used for any purpose other than to identify prospective properties consumers may be interested in purchasing. Information is believed to be accurate but not guaranteed. Provided courtesy of LERA MLS. Copyright 2026 LERA MLS, All Rights Reserved. Data last updated September 24, 2026 12:13 AM UTC
 Information is provided in part by the IDX program of the Harlingen Association of REALTORS® MLS. All information provided is deemed reliable but is not guaranteed and should be independently verified.
 Listing information provided by South Padre Island Board of REALTORS MLS. Information is deemed to be reliable but is not guaranteed. Please remember to thoroughly research service providers.
 All information deemed reliable but not guaranteed. All properties are subject to prior sale, change or withdrawal. Neither listing broker(s) or information provider(s) shall be responsible for any typographical errors, misinformation, misprints and shall be held totally harmless. Listing(s) information is provided for consumer's personal, non-commercial use and may not be used for any purpose other than to identify prospective properties consumers may be interested in purchasing. The data relating
